Traversen- und Layher-Systeme für Bühnenkonstruktionen
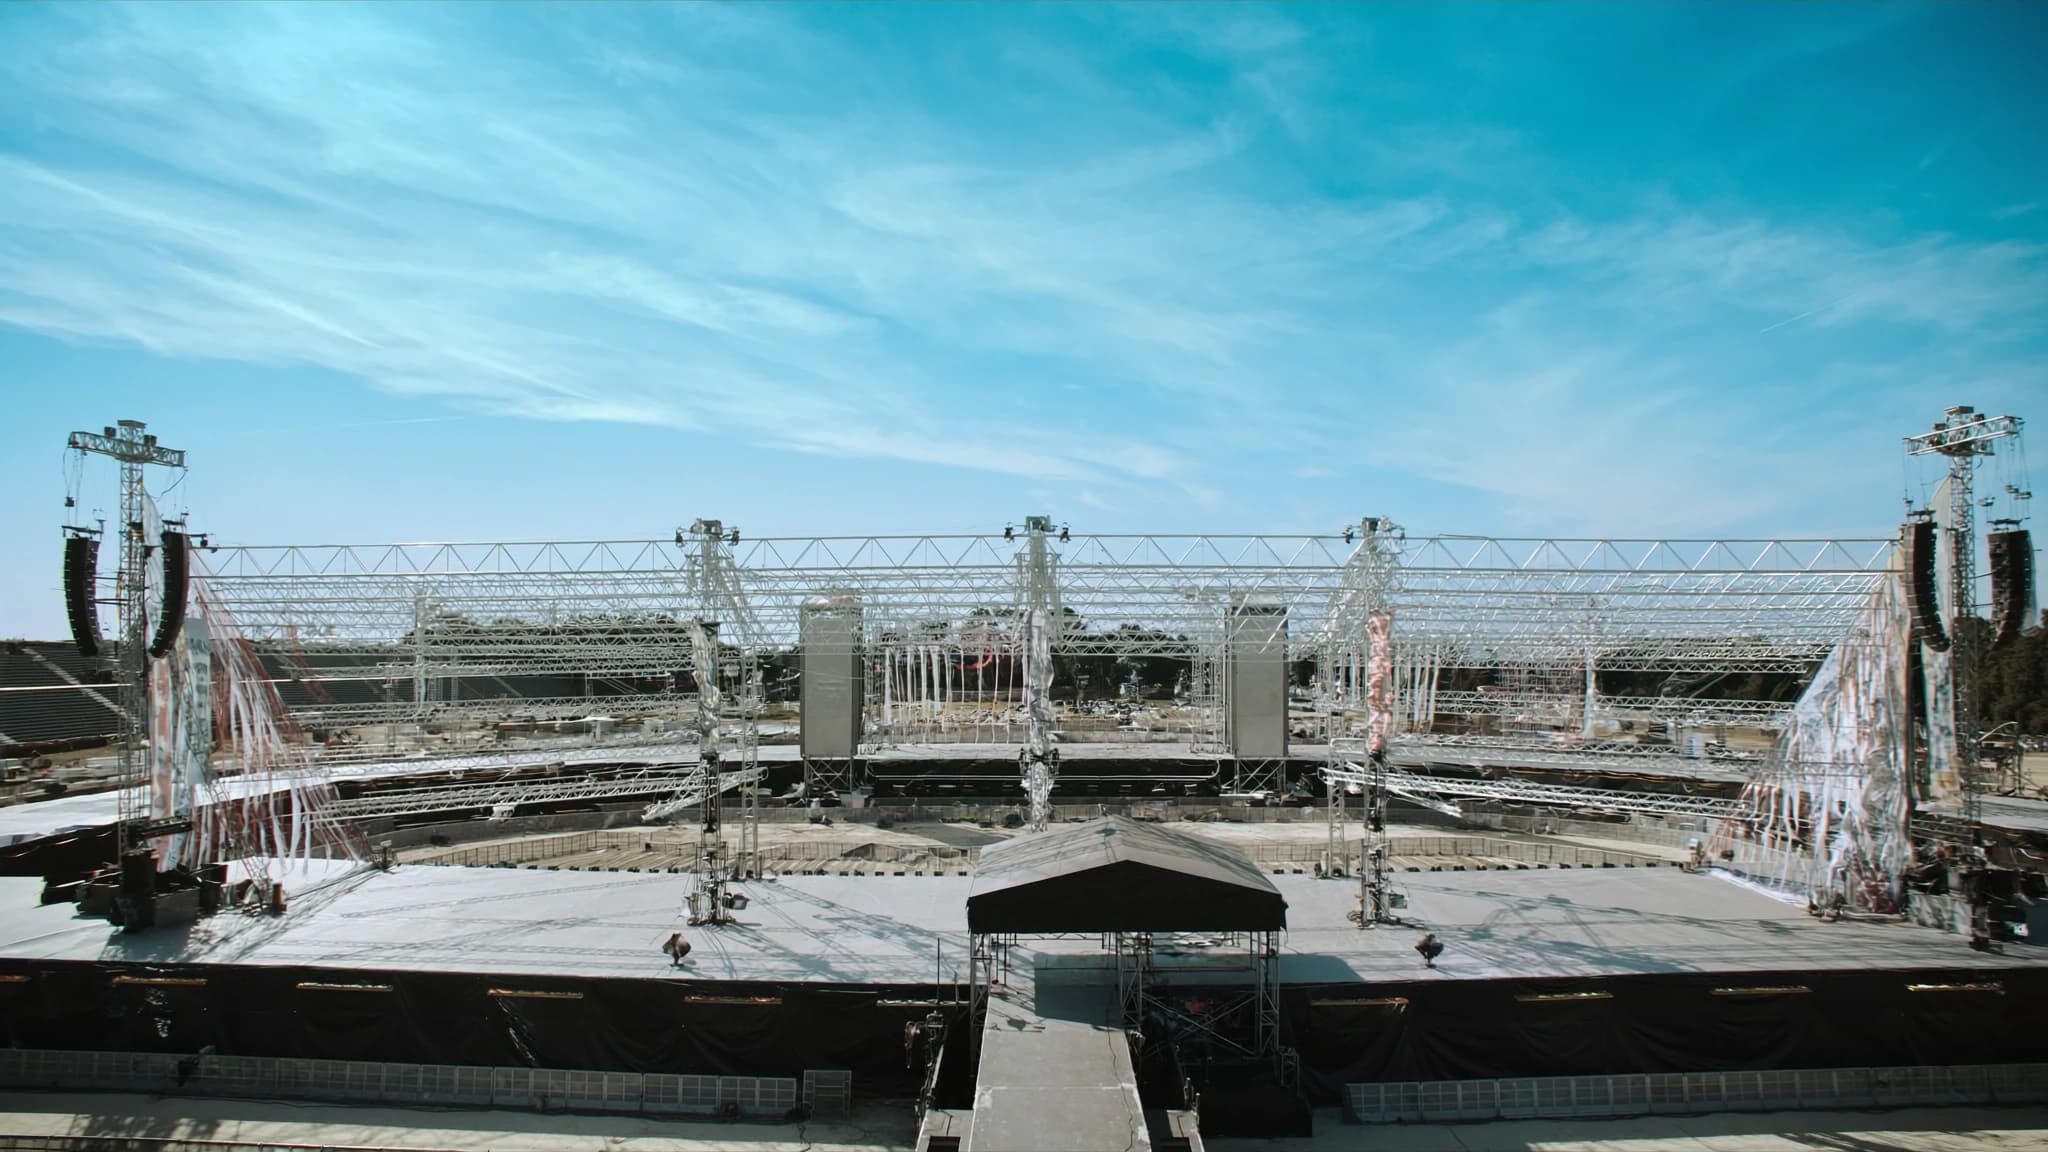
Jede großartige Live-Produktion ruht auf einer Struktur, die sicher, präzise und für die Lastaufnahme gebaut ist. Ob Sie ein Line Array riggen, ein Bühnendach bauen oder eine Tribüne montieren, die Wahl zwischen Traversentypen und modularen Systemen bestimmt, was Ihre Veranstaltung erreichen kann. Dieser Leitfaden erklärt die Technik hinter Traversen und Layher-artigen Systemen, damit Sie sie mit Zuversicht spezifizieren, bauen und belasten können.
Wichtigste Punkte
- Box-Traversen bieten überlegene Torsionssteifigkeit für lange Spannweiten und mehrachsiges Rigging, während Dreieckstraversen leichter sind und für einfache, unidirektionale Lasten geeignet sind.
- Spigot-Verbindungen beschleunigen die Montage und sind ideal für Touring; Bolzenverbindungen bieten maximale Steifigkeit für Festinstallationen.
- Konsultieren Sie immer Spannweiten- und Lasttabellen und überschreiten Sie niemals die vom Hersteller angegebenen Lasten. Durchbiegungsgrenzen sind ebenso wichtig wie Festigkeitsgrenzen.
- Ground-Support-Systeme sind unabhängig und ideal für Open-Air-Veranstaltungen, während geflogene Systeme Stellfläche sparen, aber eine gründliche Untersuchung des Veranstaltungsortes erfordern.
- Layher-artige modulare Systeme bieten flexible, starke Strukturen für Bühnen, Dächer und Tribünen und integrieren sich gut mit Traversen und Audio-Rigging.
- SSOUNDS-Ingenieure kombinieren strukturelle und akustische Modellierung, um sicherzustellen, dass Rigging und Soundsystem als ein integriertes Design funktionieren.
Die Rolle von Traversen und modularen Strukturen verstehen
Traversen und modulare Systeme bilden das Skelett jeder Bühne, jedes Dachs oder temporären Veranstaltungsortes. Sie tragen Licht-, Audio-, Video- und Bühnenelemente und müssen Wind, dynamischen Lasten sowie den Kräften standhalten, die von Darstellern und Publikum erzeugt werden. Traversen werden typischerweise aus Aluminiumlegierungen gefertigt, die wegen ihres hohen Festigkeits-Gewichts-Verhältnisses gewählt werden, während Layher-artige Systeme verzinkte Stahl- oder Aluminiumkomponenten für modulares Gerüst und Event-Decks verwenden.
Die technische Herausforderung betrifft nicht nur die Festigkeit. Es geht um Steifigkeit, Durchbiegungskontrolle und Ermüdungslebensdauer. Eine Traverse, die sich unter einem beweglichen Licht oder einem Line Array zu stark durchbiegt, kann zu Ausrichtungsdrift führen, die Audioleistung beeinträchtigen und sogar zu einem strukturellen Versagen führen. SSOUNDS-Ingenieure gehen jedes Projekt an, indem sie den vollständigen Lastpfad vom Rigging-Punkt bis zum Boden modellieren und fortschrittliche Simulation einsetzen, bevor ein einziges Stück Metall geschnitten wird.
Im Live-Sound ist die Struktur Teil des Audiosystems. Eine schlecht ausgesteifte Traverse kann resonieren, und ein Dach, das sich im Wind bewegt, kann den Klang modulieren. Deshalb behandeln wir strukturelle Planung und akustische Planung als eine Disziplin, nicht als zwei.
Box-Traverse vs. Dreieckstraverse: Welche und wann
Box-Traversen, auch Quadrattraversen genannt, haben vier Hauptgurte, die durch diagonale Aussteifungen auf allen vier Seiten verbunden sind. Sie bieten hohe Torsionssteifigkeit und können in mehreren Ebenen belastet werden, was sie ideal für lange Spannweiten, Dachgitter und Anwendungen macht, bei denen Lichter oder Lautsprecher von unten und den Seiten hängen. Da sie symmetrisch sind, lassen sich Box-Traversen in komplexen Konfigurationen leichter ausrichten und verbinden.
Dreieckstraversen verwenden drei Gurte und sind leichter und wirtschaftlicher für einfache, unidirektionale Lasten. Sie werden häufig für vertikale Türme, kleine Bühnen und Lichtbalken verwendet, bei denen die Last hauptsächlich in einer Ebene liegt. Dreieckstraversen haben jedoch weniger Widerstand gegen Verdrehung, sodass sie nicht die beste Wahl für lange horizontale Spannweiten oder für die Unterstützung schwerer Line Arrays sind, die Torsion erzeugen können.
Die Entscheidung zwischen Box- und Dreieckstraverse hängt von Lastrichtung, Spannweite und der Notwendigkeit mehrachsigen Riggings ab. Für ein Hauptbühnen-Dach, das ein vollständiges Audiosystem tragen muss, ist die Box-Traverse in der Regel die technisch richtige Wahl. Für einen einfachen Delay-Turm oder ein kleines Podium kann eine Dreieckstraverse völlig ausreichend sein. SSOUNDS entwirft seine eigenen Line-Array-Rigging-Rahmen so, dass sie mit beiden Typen integrieren, und stellt sicher, dass die mechanische Schnittstelle niemals die akustische Leistung beeinträchtigt.
Spigot vs. Bolzenverbindung: Geschwindigkeit, Festigkeit und Wiederholbarkeit
Traversenverbindungen sind entweder Spigot-basiert oder Bolzen-basiert. Spigot-Verbindungen verwenden einen männlichen Spigot, der in eine weibliche Aufnahme passt und mit einem Stift oder Schnellverschluss gesichert wird. Sie sind schnell zu montieren, selbstausrichtend und ideal für Touring, wo Geschwindigkeit und Wiederholbarkeit zählen. Bolzenverbindungen verwenden Platten und Bolzen, die mit einem bestimmten Drehmoment angezogen werden können und oft für Festinstallationen oder dort bevorzugt werden, wo maximale Steifigkeit erforderlich ist.
Der Kompromiss liegt zwischen Montagezeit und langfristiger Stabilität. Spigot-Verbindungen können über viele Zyklen Spiel entwickeln, wenn sie nicht gewartet werden, während Bolzenverbindungen weniger zum Lösen neigen, aber länger zum Aufbau brauchen. Viele moderne Traversensysteme verwenden einen Hybridansatz: Spigot für die Hauptgurte und Bolzen für sekundäre Aussteifungen. Entscheidend ist, die Drehmomentspezifikationen und Inspektionsintervalle des Herstellers zu befolgen.
SSOUNDS-Ingenieure legen Verbindungstypen je nach Anwendung fest. Für Touring-Line-Arrays bevorzugen wir Spigot-Systeme, die es einem Zweierteam ermöglichen, ein vollständiges Array schnell und sicher zu fliegen. Für Festinstallationen empfehlen wir oft Bolzenverbindungen, um sicherzustellen, dass die Struktur über Jahre steif bleibt. In jedem Fall liefern wir detaillierte Montagezeichnungen und Lasttabellen, damit der Aufbau vorhersehbar ist.
Spannweiten- und Lasttabellen: Der Kompass des Ingenieurs
Eine Spannweiten- und Lasttabelle ist das wichtigste Dokument für jeden, der eine Traversenstruktur baut. Sie gibt die maximale gleichmäßig verteilte Last (UDL) und die maximale Punktlast für eine gegebene Spannweite an, basierend auf dem Traversenabschnitt und den Auflagerbedingungen. Diese Tabellen zu ignorieren ist der schnellste Weg, eine Struktur zu überlasten und eine gefährliche Situation zu schaffen.
Lasttabellen werden aus physischen Tests und Finite-Elemente-Analysen abgeleitet. Sie berücksichtigen das Flächenträgheitsmoment der Traverse, die Streckgrenze des Aluminiums und die zulässige Durchbiegung, die aus ästhetischen und funktionalen Gründen oft auf Spannweite/100 oder Spannweite/200 begrenzt wird. Zum Beispiel muss eine lange Spannweite mit einem schweren Line Array nicht nur auf Festigkeit, sondern auch auf Durchbiegung geprüft werden, weil übermäßiger Durchhang den Abdeckungswinkel des Arrays verändern kann.
SSOUNDS nutzt KI-gestützte akustische und strukturelle Modellierung, um vorherzusagen, wie sich ein geplantes Rig unter Last verhalten wird. Diese Vorhersagen validieren wir dann mit realen Tests. Wenn wir ein Line-Array-System liefern, stellen wir auch die Rigging-Lastdaten bereit, damit der Tragwerksplaner des Veranstaltungsortes sie in das Gesamtdesign integrieren kann. Raten Sie niemals eine Tragfähigkeit. Verwenden Sie immer die Tabellen des Herstellers und konsultieren Sie im Zweifel einen qualifizierten Tragwerksplaner.
Ground Support vs. geflogene Systeme: Den richtigen Ansatz wählen
Ground-Support-Systeme verwenden Türme und Basen, um Traversen und Ausrüstung von unten zu halten. Sie sind ideal für Open-Air-Veranstaltungen, Veranstaltungsorte ohne Rigging-Punkte oder Situationen, in denen das Dach in sich geschlossen sein muss. Ground Support kann mit Box-Traversentürmen, Layher-artigen modularen Türmen oder einer Kombination gebaut werden. Der Hauptvorteil ist die Unabhängigkeit vom Gebäude, der Kompromiss ist jedoch eine größere Stellfläche und mehr Ballast oder Bodenanker.
Geflogene Systeme hängen Traversen und Ausrüstung an der vorhandenen Struktur des Veranstaltungsortes auf, etwa an Dachträgern oder Mother Grids. Sie sparen Stellfläche und ermöglichen sehr hohe Trim-Höhen, erfordern aber eine gründliche Untersuchung der Tragfähigkeit des Gebäudes und oft einen von einem Tragwerksplaner genehmigten Rigging-Plan. Geflogene Systeme sind in Arenen, Theatern und großen Kirchen üblich.
Die Wahl zwischen Ground Support und geflogen wird oft vom Veranstaltungsort vorgegeben, beeinflusst aber auch die Audioleistung. Ein geflogenes Line Array kann präziser ausgerichtet werden und vermeidet die Reflexionen, die ground-gestackte Systeme erzeugen. SSOUNDS entwirft seine Line Arrays so, dass sie in beiden Konfigurationen funktionieren, mit Rigging-Rahmen, die entweder Fliegen oder Ground Stacking ermöglichen, ohne das akustische Design zu beeinträchtigen. Für Festivals und temporäre Bühnen empfehlen wir oft ein Ground-Support-Dach, das Audio, Licht und Video in einer einzigen konstruierten Struktur integriert.
Layher-artige modulare Systeme für Bühnen, Dächer und Tribünen
Layher-artige modulare Systeme basieren auf einer kleinen Anzahl von Standardkomponenten: vertikale Ständer, horizontale Riegel, diagonale Streben und Decks. Sie können zu Bühnen, Sitzplatztribünen, Dachstützstrukturen, Zugangstürmen und mehr montiert werden. Die Stärke des Systems kommt aus der Triangulation und der Verwendung von hochwertigem Stahl oder Aluminium, und seine Flexibilität kommt aus der Möglichkeit, Komponenten in unzähligen Konfigurationen zu kombinieren.
Für Bühnendächer bieten modulare Systeme die vertikalen Türme und die horizontalen Träger, die das Dachcanopy und die Rigging-Punkte tragen. Sie werden oft in Kombination mit Traversen verwendet: Das modulare System trägt die Primärlasten, während die Traverse die Last auf die Rigging-Punkte verteilt und eine praktische Montagefläche für Ausrüstung bietet. Tribünen sind eine weitere häufige Anwendung, bei denen modulare Systeme sichere, stabile Sitzreihen schaffen, die schnell auf- und abgebaut werden können.
SSOUNDS-Ingenieure haben Erfahrung in der Integration von Layher-artigen Systemen mit Audio- und Licht-Rigs. Wir verstehen, dass die Struktur nicht nur stark sein muss, sondern auch eine präzise Ausrichtung der Lautsprecher und klare Sichtlinien ermöglichen muss. Unser Ansatz ist, von Anfang an mit dem Tragwerksplaner der Veranstaltung zusammenzuarbeiten und Lastdaten und Rigging-Pläne zu teilen, damit der endgültige Aufbau sicher, effizient und akustisch optimiert ist.
Planung und Bau: Von der Berechnung bis zur Inbetriebnahme
Jede erfolgreiche Struktur beginnt mit einem klaren Briefing: Was wird sie tragen, wo wird sie stehen und wie sind die Umgebungsbedingungen? Windlast ist bei Außenstrukturen oft der maßgebende Faktor und muss nach lokalen Vorschriften berechnet werden. Dynamische Lasten von beweglichen Lichtern, Kettenzügen und sogar Publikumsbewegungen müssen ebenfalls berücksichtigt werden.
Der Planungsprozess bewegt sich vom Konzept zur strukturellen Analyse, dann zu detaillierten Zeichnungen und einer Stückliste. SSOUNDS nutzt fortschrittliche Simulation, um die Struktur für Gewicht, Kosten und Leistung zu optimieren, und wir wenden dieselbe Strenge auf unsere Lautsprechersysteme an. Während des Baus ist Qualitätskontrolle entscheidend: Jeder Spigot, Bolzen und Stift muss inspiziert und Drehmomentwerte müssen verifiziert werden. Auf der Baustelle sollte ein kompetenter Rigger die Montage beaufsichtigen und die Endabnahme unterzeichnen.
Inbetriebnahme bedeutet nicht nur zu prüfen, dass die Struktur steht. Es geht darum zu verifizieren, dass sie wie geplant funktioniert. Für Audio bedeutet das, Abdeckung und Sprachverständlichkeit zu messen, sobald das System geflogen ist. Für die Struktur selbst bedeutet es, zu bestätigen, dass Durchbiegungen innerhalb der Toleranz liegen und alle Sicherheitssysteme vorhanden sind. SSOUNDS unterstützt seine Kunden in jeder Phase, von der ersten Modellierung bis zur finalen Inbetriebnahme, und stellt sicher, dass Struktur und Soundsystem nahtlos zusammenwirken.
Häufige Fragen
Was ist der Unterschied zwischen Box-Traversen und Dreieckstraversen?
Box-Traversen haben vier Gurte und diagonale Aussteifungen auf allen Seiten, was ihnen hohe Torsionssteifigkeit verleiht und die Aufnahme von Lasten in mehreren Ebenen ermöglicht. Dreieckstraversen haben drei Gurte, sind leichter und wirtschaftlicher, widerstehen aber Verdrehung weniger. Box-Traversen werden für lange Spannweiten und schwere Line Arrays bevorzugt, während Dreieckstraversen für einfache vertikale oder unidirektionale Lasten gut geeignet sind.
Sollte ich Spigot- oder Bolzenverbindungen für meine Traverse verwenden?
Spigot-Verbindungen sind schneller zu montieren und selbstausrichtend, was sie ideal für Touring und temporäre Veranstaltungen macht. Bolzenverbindungen sind steifer und lösen sich mit der Zeit weniger leicht, weshalb sie häufig in Festinstallationen verwendet werden. Die beste Wahl hängt von Ihrer Anwendung ab, aber befolgen Sie immer die Drehmoment- und Inspektionsrichtlinien des Herstellers.
Woher weiß ich, welche Last meine Traverse tragen kann?
Verwenden Sie die Spannweiten- und Lasttabellen des Herstellers, die die maximalen gleichmäßig verteilten Lasten und Punktlasten für jeden Traversenabschnitt und jede Spannweite angeben. Diese Tabellen basieren auf Tests und Analysen und berücksichtigen Festigkeits- und Durchbiegungsgrenzen. Raten Sie niemals. Wenn Sie unsicher sind, konsultieren Sie einen qualifizierten Tragwerksplaner.
Was ist der Vorteil eines Ground-Support-Systems gegenüber einem geflogenen System?
Ground-Support-Systeme sind in sich geschlossen und stützen sich nicht auf die Struktur des Veranstaltungsortes, was sie ideal für Open-Air-Festivals oder Gebäude ohne Rigging-Punkte macht. Sie benötigen jedoch mehr Stellfläche und Ballast. Geflogene Systeme sparen Stellfläche und ermöglichen höhere Trim-Höhen, erfordern aber eine detaillierte Untersuchung der Tragfähigkeit des Veranstaltungsortes.
Kann SSOUNDS bei der strukturellen Planung meiner Bühne helfen?
Ja. SSOUNDS-Ingenieure haben Erfahrung in der Integration von Audiosystemen mit Traversen und modularen Strukturen. Wir liefern Rigging-Lastdaten, arbeiten mit Ihrem Tragwerksplaner zusammen und nutzen fortschrittliche Simulation, um sicherzustellen, dass Struktur und Soundsystem sicher und effektiv zusammenwirken. Kontaktieren Sie uns, um Ihr Projekt zu besprechen.
System aufbauen oder aufrüsten?
SSOUNDS entwickelt und fertigt professionelle PA weltweit, vom einzelnen Raum bis zur Stadiongröße.