Applications
Sound Systems for Commercial Spaces, Retail and Offices
Commercial audio is judged by what nobody notices: the same level everywhere, no hot spots, and an announcement understood the first time.
What this application asks of a system
The defining property of a commercial room is that the listener moves through it. There is no best seat and no audience plane, so the design target is uniformity: the same level and the same tonality at every point a customer or a member of staff can stand. That is a geometry and spacing problem rather than a power problem, and where it goes wrong you can hear it as you walk, as a loud patch under each outlet and a dull gap between them. Staff then raise the level to fill the gap, which only makes the loud patches worse.
The buildings fight uniformity in different ways. Retail has hard floors, glass frontage and a high ceiling over the sales floor; offices have absorbent ceilings but air handling that lifts the noise floor; foyers and atria are stone, glass and volume; warehouses, gyms and sports halls are tall, hard and loud. Each of those changes the spacing and the transformer tapping, and a warehouse or a double-height retail unit cannot be answered with the same ceiling grid that suits an office.
The system then has to be addressable. Retail floors page, shopping centres announce, offices carry an evacuation message, and a multi-tenant building needs those to reach some zones and deliberately not others. Distribution, zone count and priority logic are therefore the first decisions rather than the last. Constant-voltage 70/100 V line distribution exists precisely because the alternative, an amplifier channel per pair of speakers over a long cable run, does not scale past a handful of outlets.
The last constraint is who runs it. The quality of a commercial system lives almost entirely in the commissioning, and after handover it has to be unbreakable at the wall plate, because the person changing the source is a store manager rather than an audio engineer.
What we look at first
- Uniformity rather than output: spacing, ceiling height and overlap that give the same level everywhere a person can stand
- 70/100 V line distribution for long runs and dense speaker counts, and the tapping that follows from ceiling height
- Zone count and paging priority, including which zones an announcement must reach and which it must not
- The noise floor from air handling, refrigeration and trading activity, which sets the level the system has to sit above
- High, hard spaces such as warehouses, atria, gyms and double-height retail, where a ceiling grid is the wrong answer
- A locked operating layer, so a manager can change a source without changing the tuning
- Mounting and finish in a space that was designed before anyone mentioned loudspeakers
Why SSOUNDS for this
Commercial audio is usually bought as a schedule of parts. We design it as a system. The ceiling speakers, the surface boxes, the column arrays, the amplifiers and the processor are all ours and voiced to match, so a customer walking from a ceiling grid into a column-covered atrium hears a level change at most, never a different system.
Every number we put in front of you is on the product's own data sheet, including coverage angle and the 70 and 100 V tappings, so the spacing on your drawing can be checked rather than taken on trust. Published specifications you can verify are the difference between a proposal and a promise.
Coverage is modelled before it is quoted. That is why our answer to a retail floor is a speaker count and a tapping rather than a wattage, and why we will tell you when a ceiling grid is the wrong answer for the space you actually have.
Recommended SSOUNDS products
Grouped by the job each product does in this kind of system. Specifications live on the product pages and in the data sheets, so nothing is restated here.
Distributed ceiling audio
The volume workhorse of a commercial fit-out: offices, retail floors, corridors, reception and circulation, on 70/100 V lines.

SSOUNDS
SSOUNDS CL6
6.5″ two-way ceiling speaker, discreet, even distributed audio with 70/100 V tapping.

SSOUNDS
SSOUNDS CL8
8″ two-way ceiling speaker, full-range background and foreground audio with 70/100 V tapping.
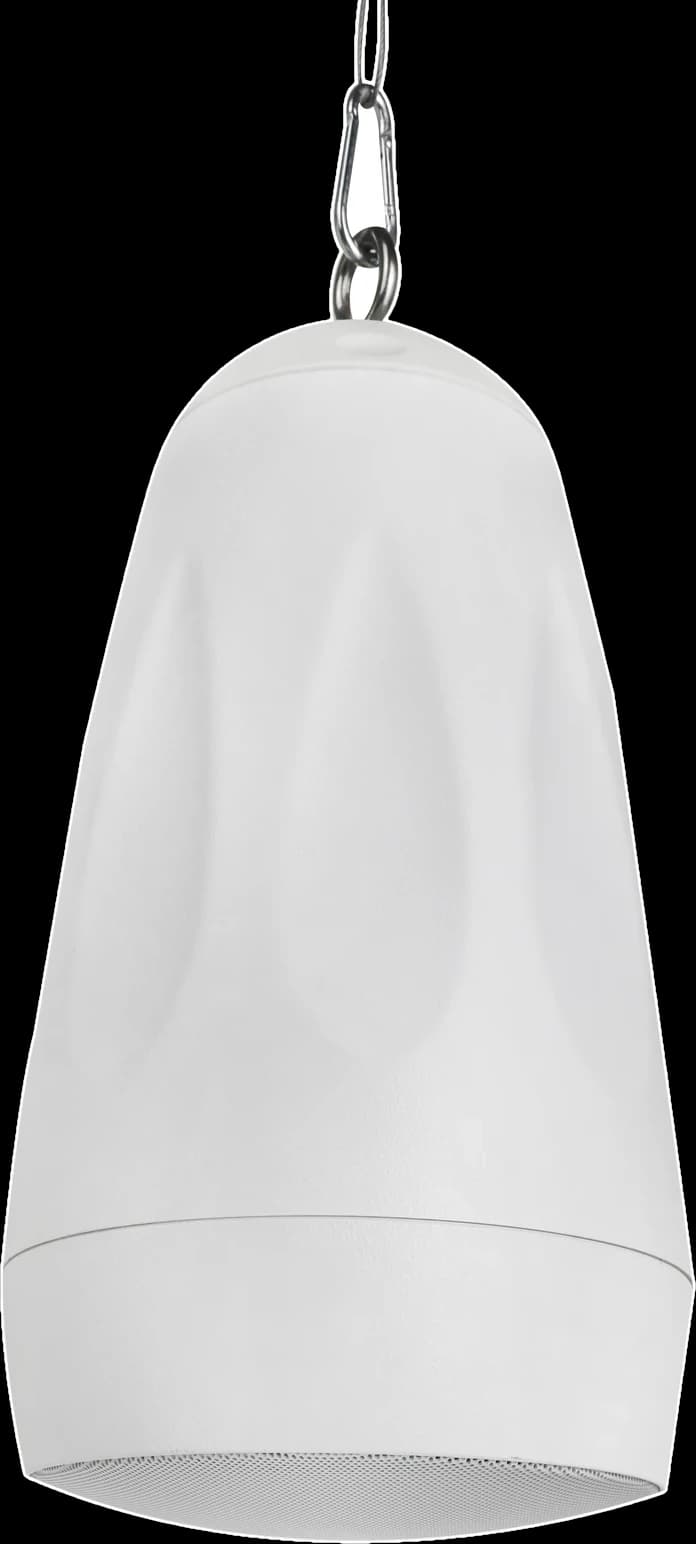
SSOUNDS
SSOUNDS CL6P
6.5″ two-way pendant speaker for open ceilings, the CL6's drivers and 70/100 V tapping in a suspended housing.
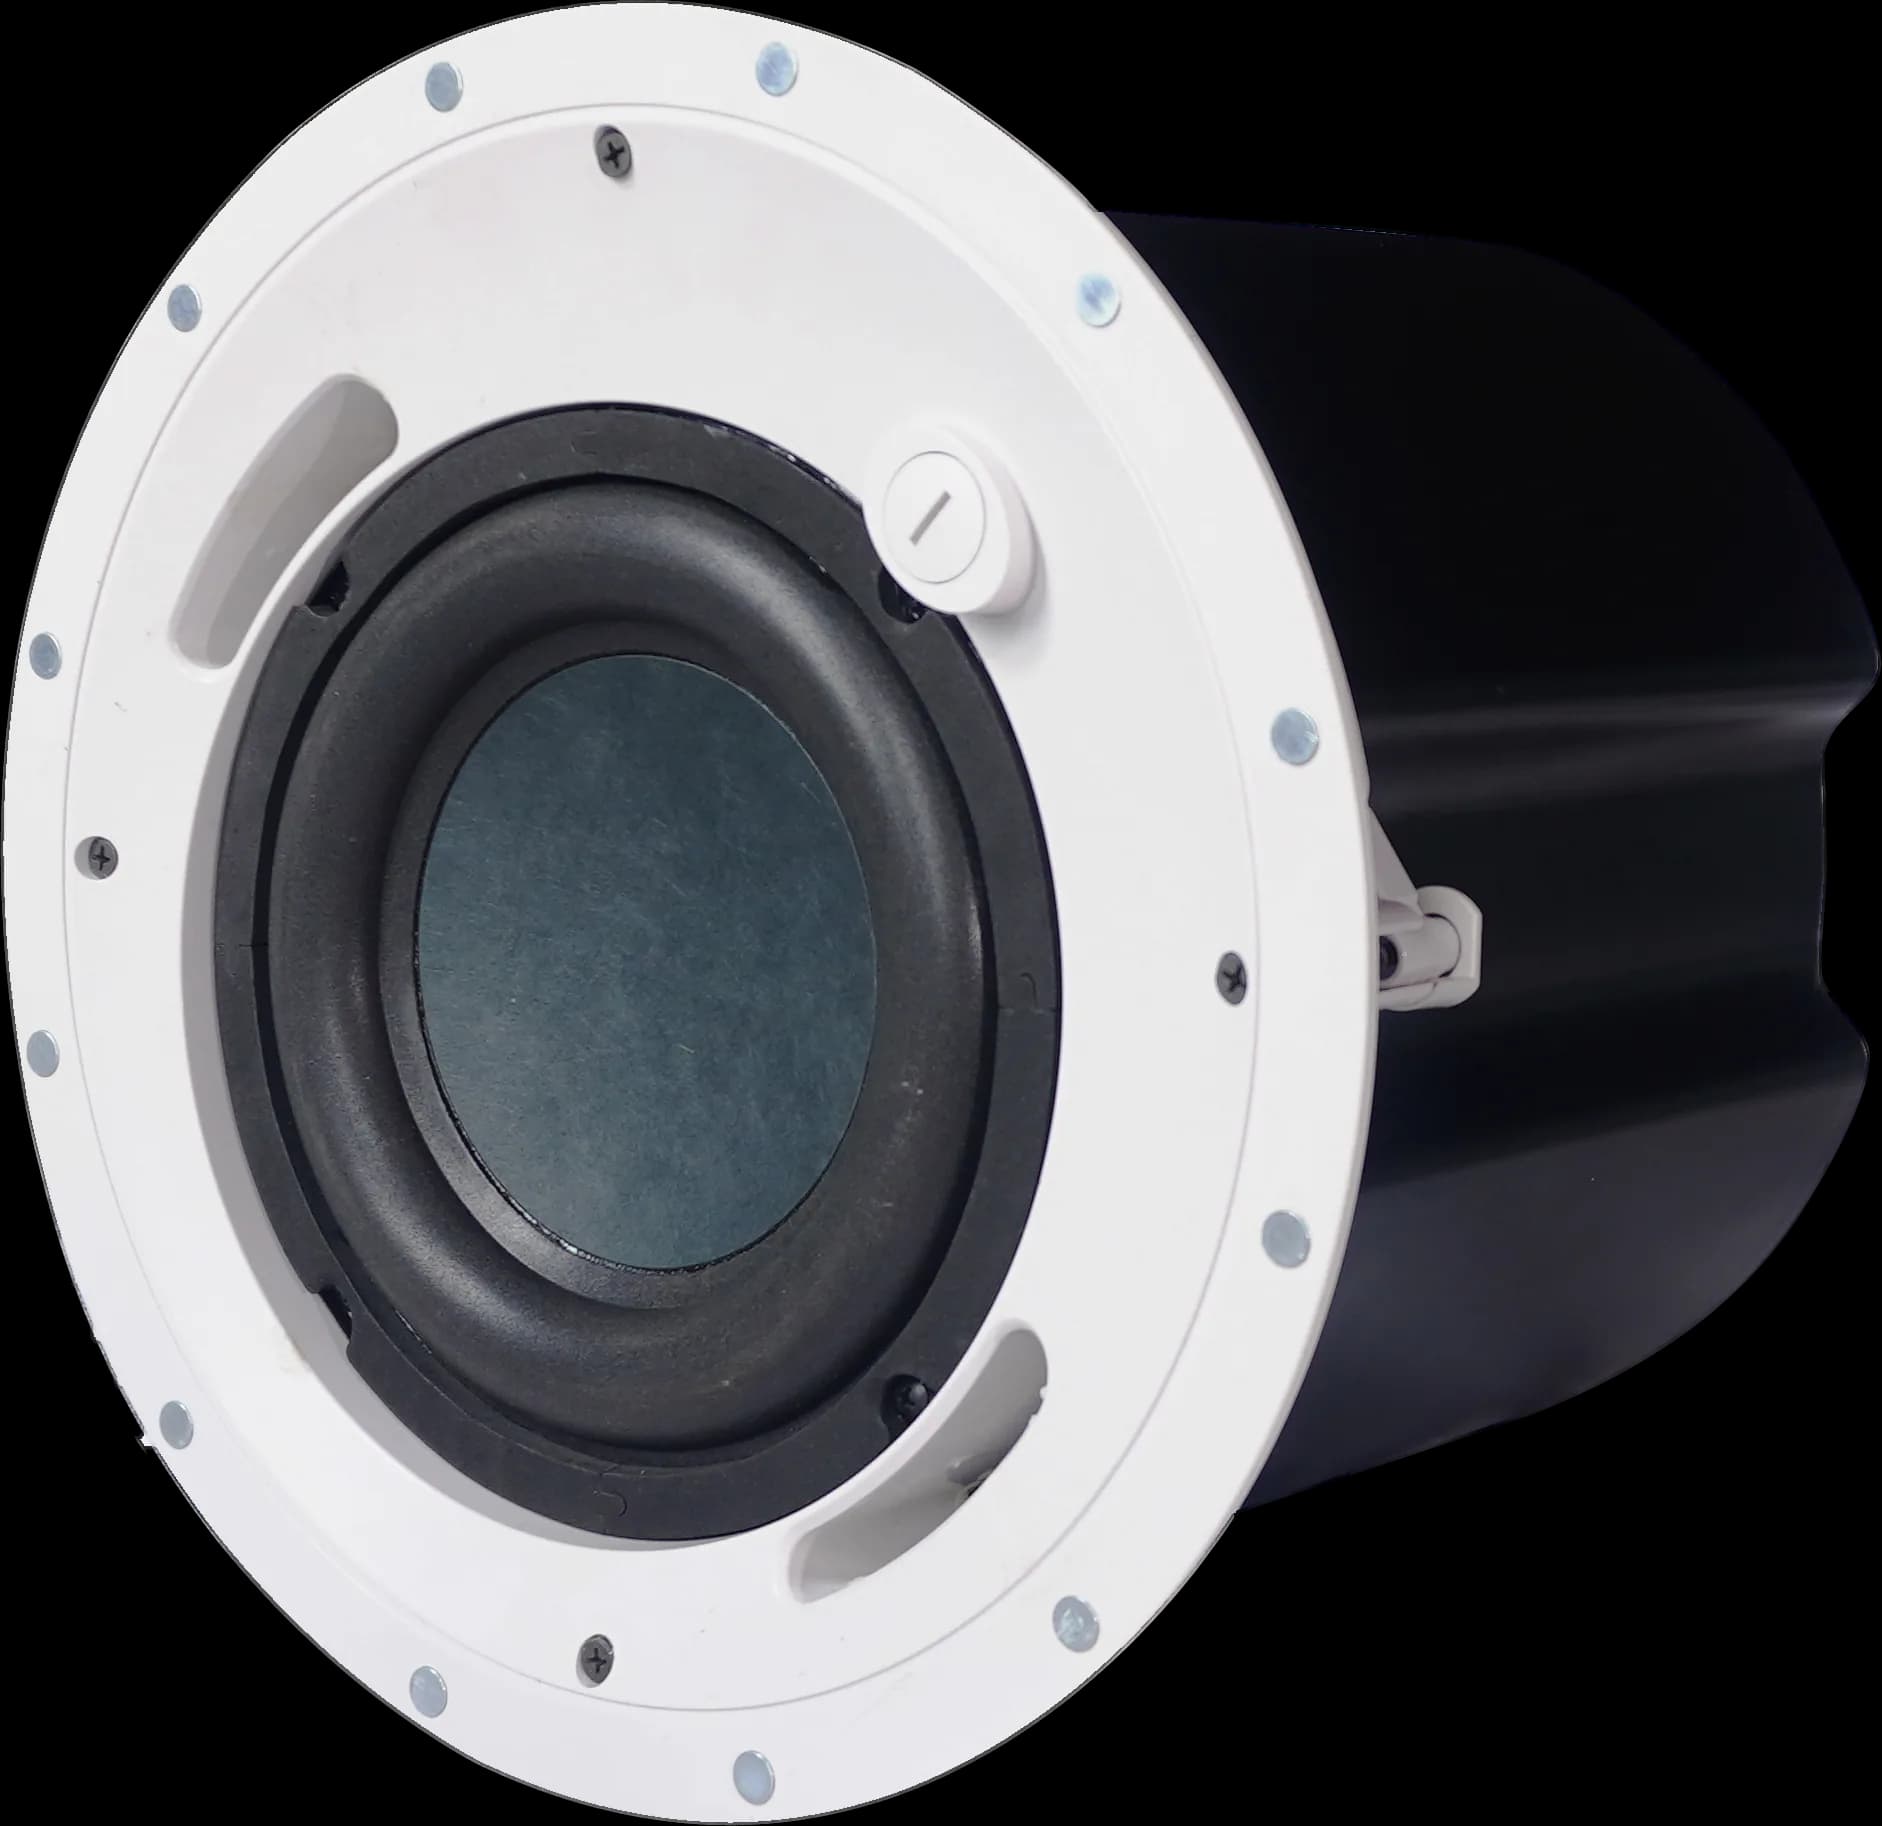
SSOUNDS
SSOUNDS CL8SUB
8″ in-ceiling subwoofer in a back-can with spring-tab mounting, the low end under CL6 and CL8 ceiling zones.
Surface positions, foyers and showrooms
Where there is no accessible ceiling void, or the ceiling is too high for a grid: foyers, atria, showrooms and feature areas.
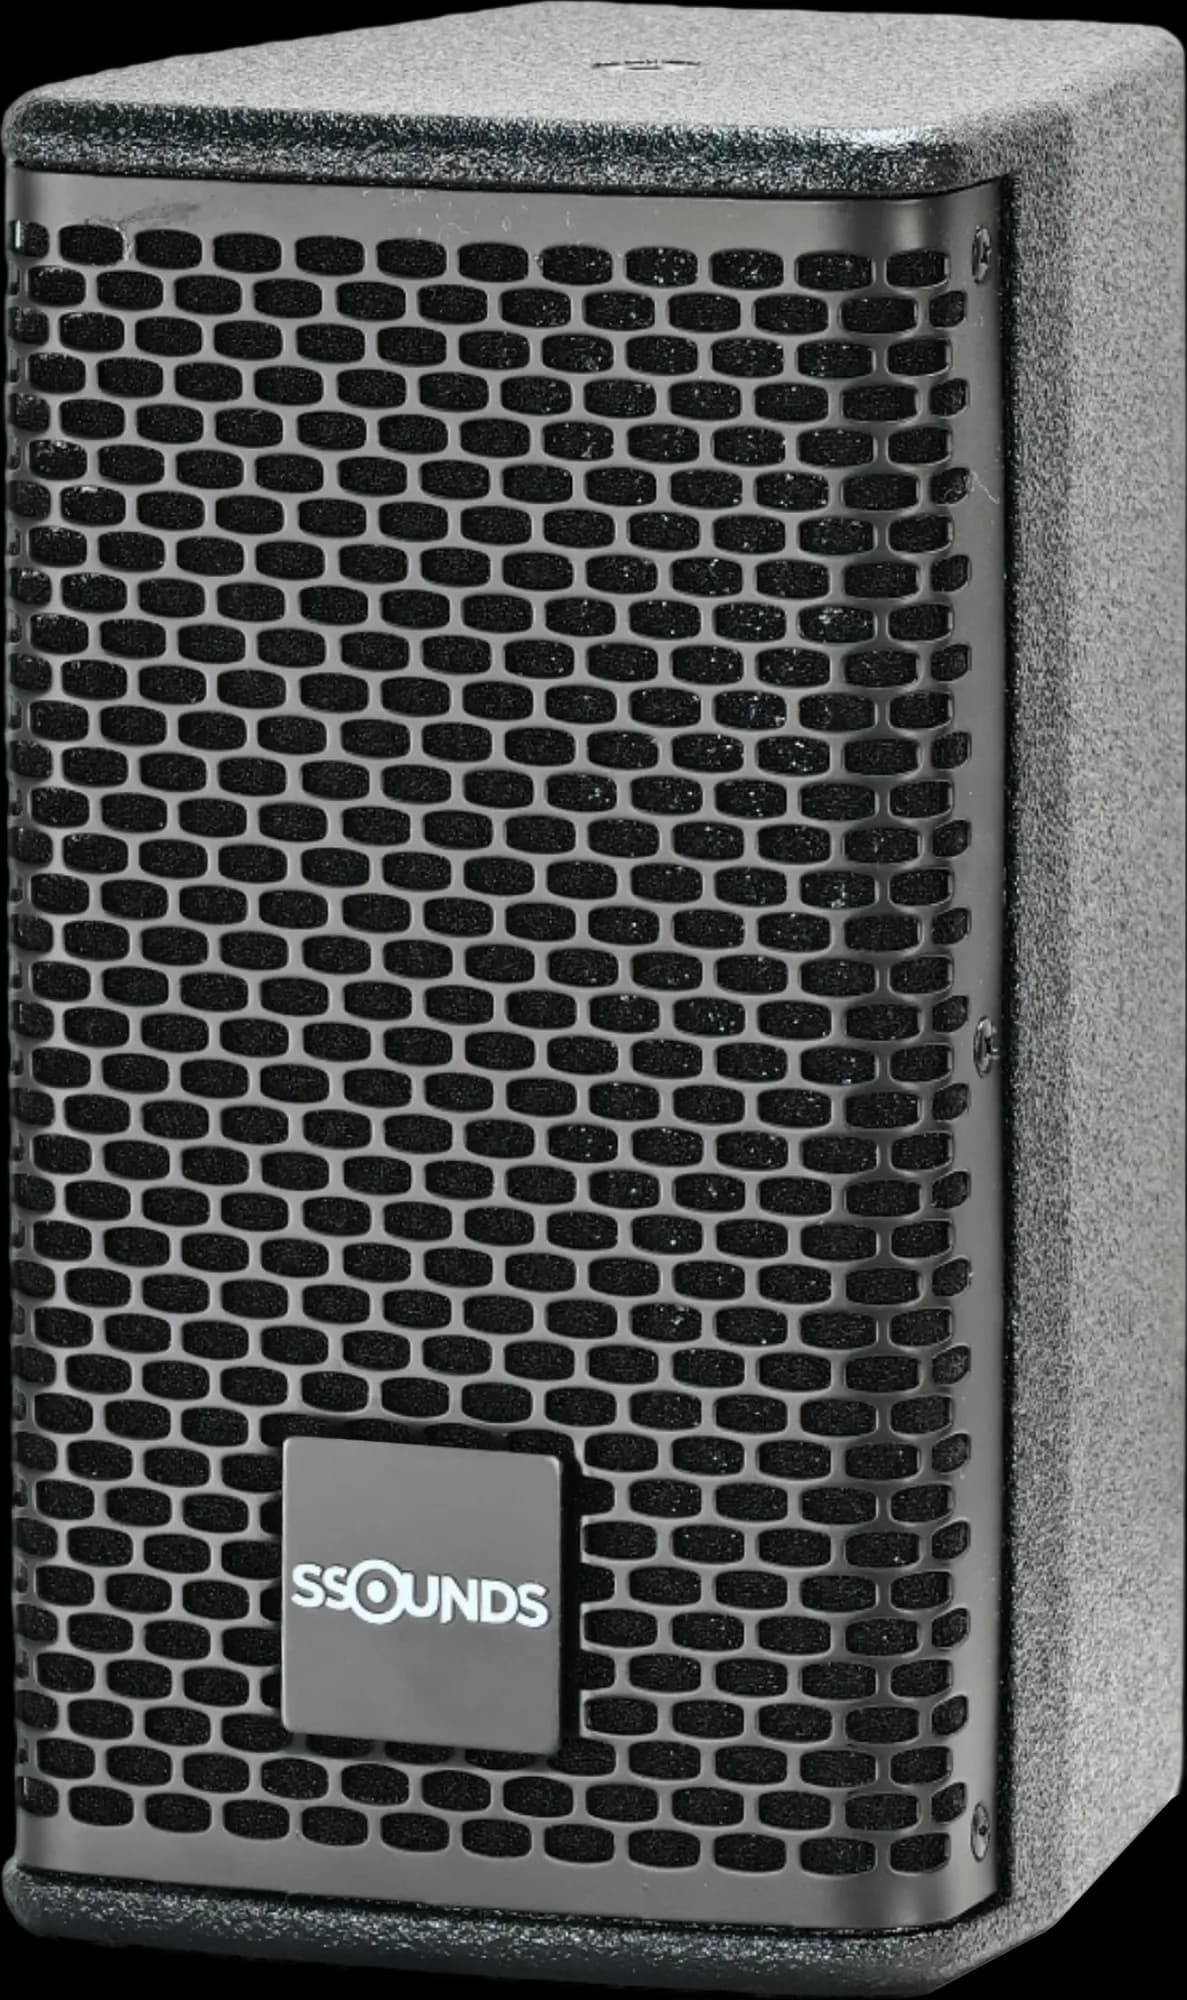
SSOUNDS
SSOUNDS M-4
Ultra-compact 4″ full-range, discreet fill and foreground audio with M-rigging.
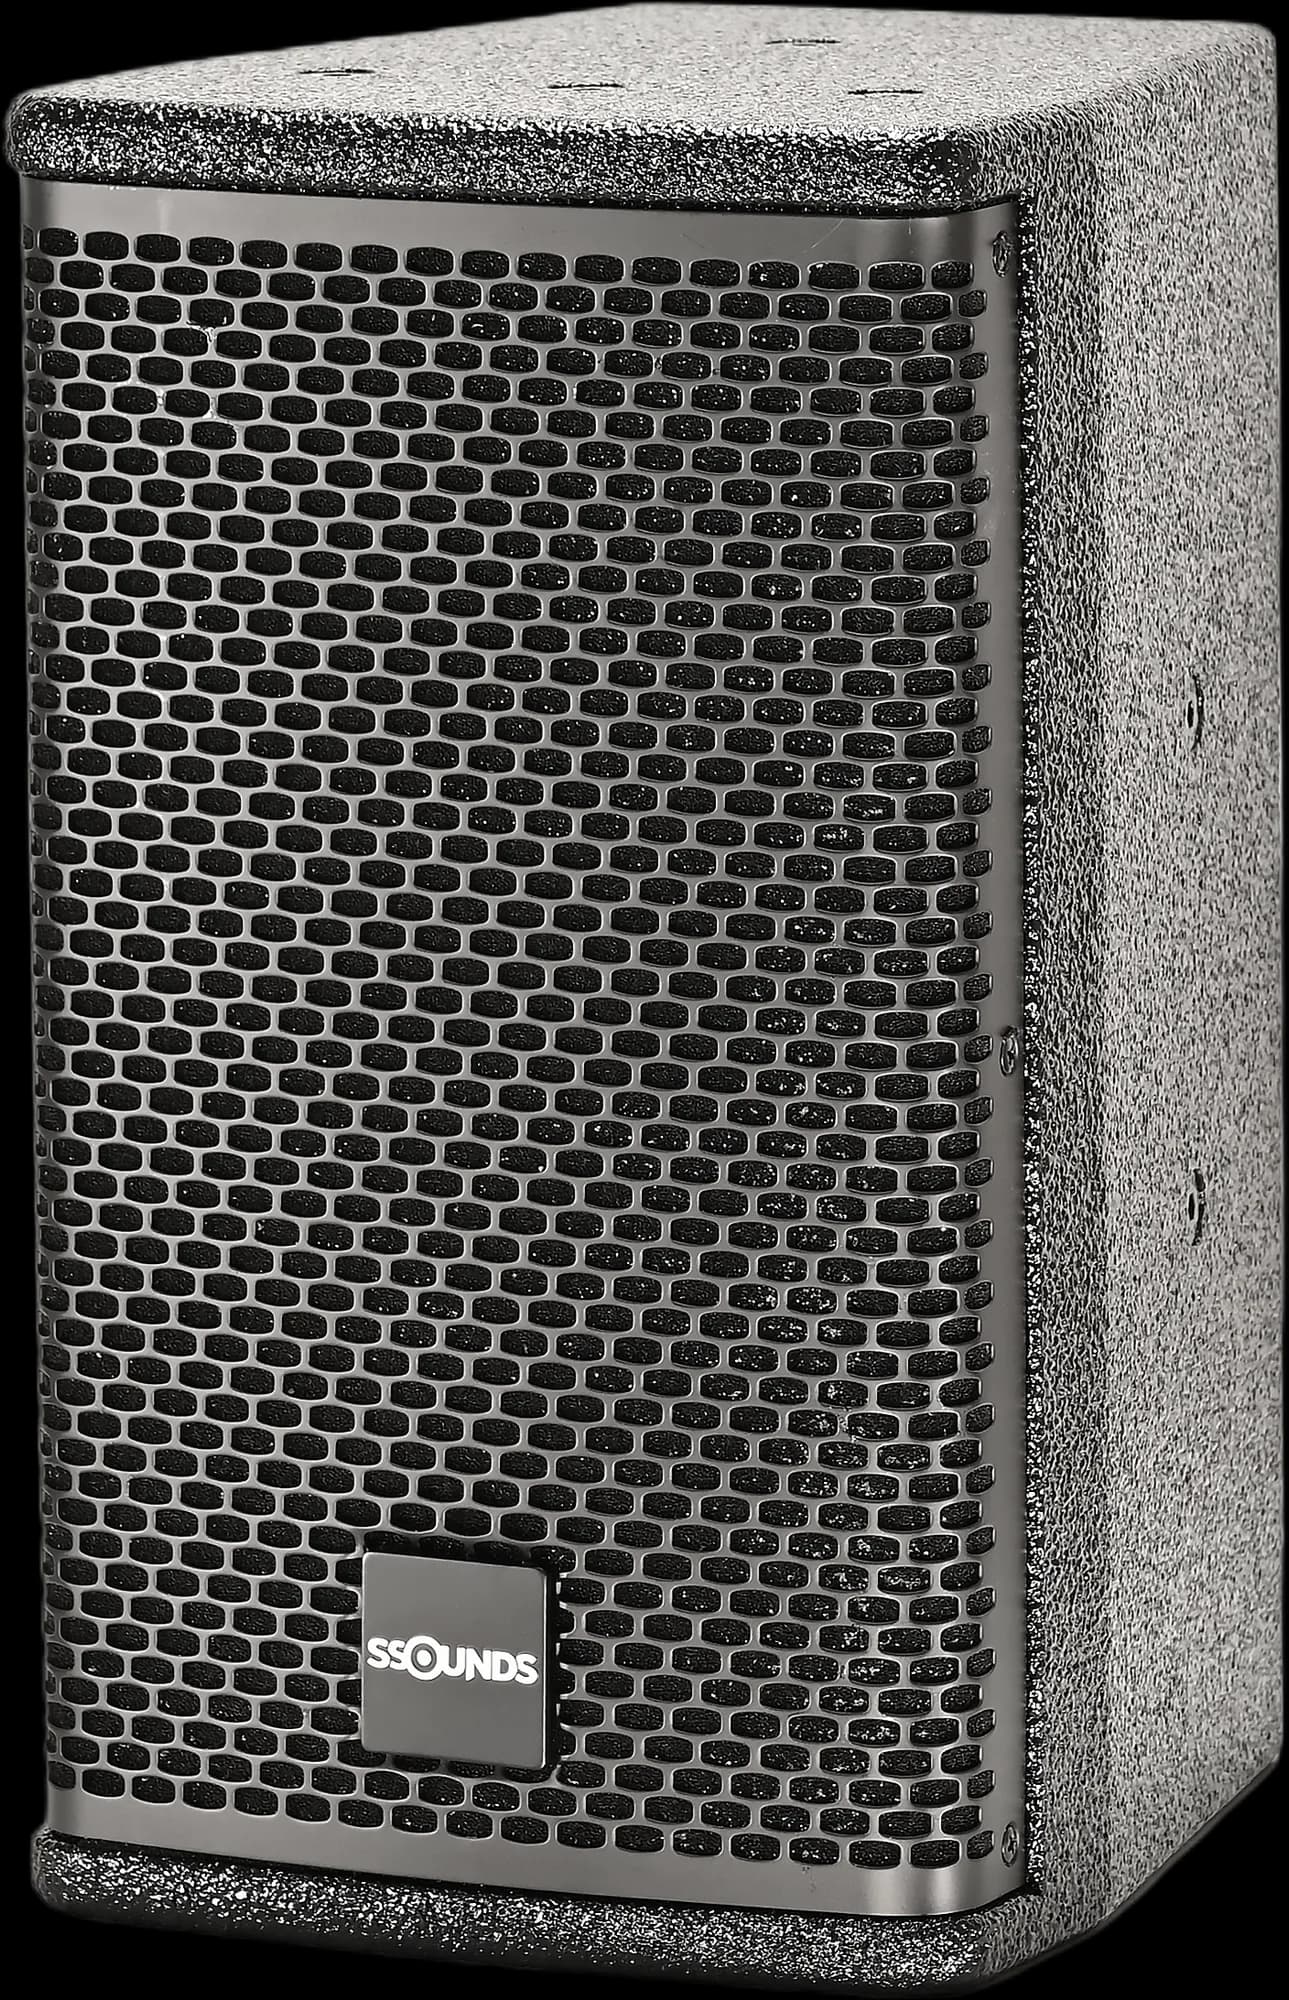
SSOUNDS
SSOUNDS M-6
Compact 6.5″ full-range, versatile install and portable speaker with M8 rigging.
SSOUNDS
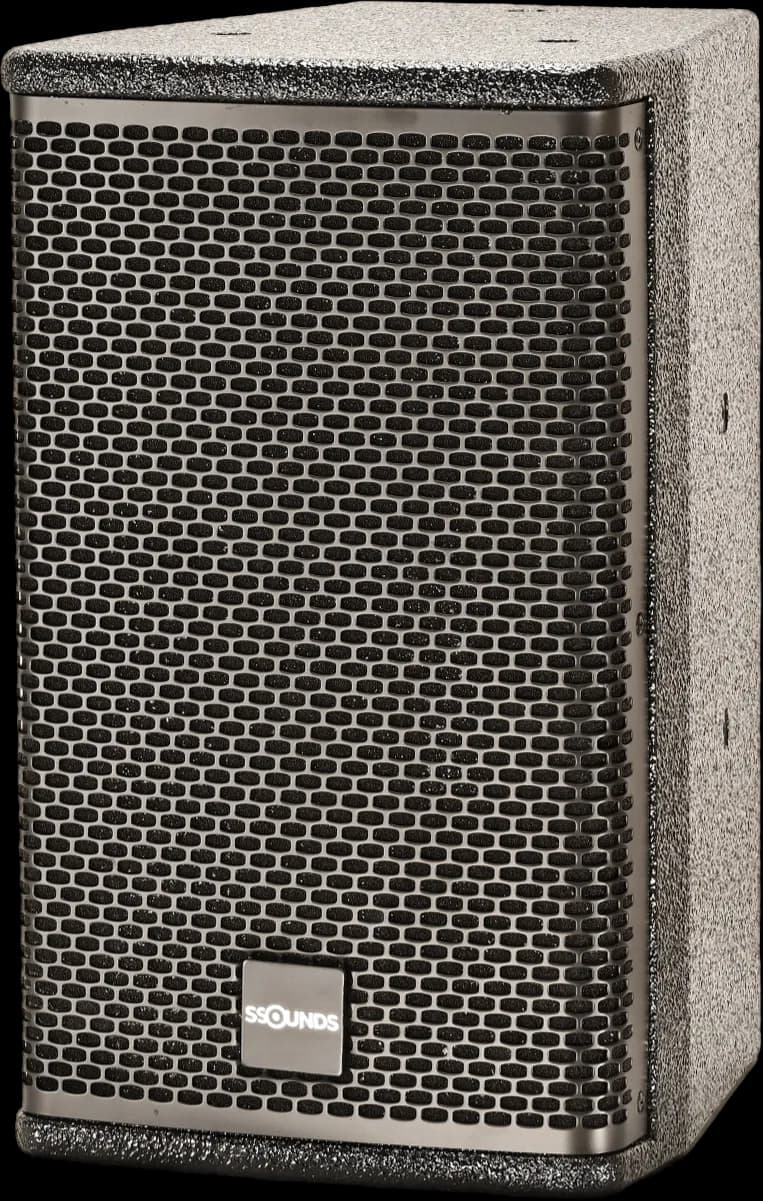
SSOUNDS M-8
8″ full-range, high-output multipurpose box for portable PA, fill and install.
SSOUNDS
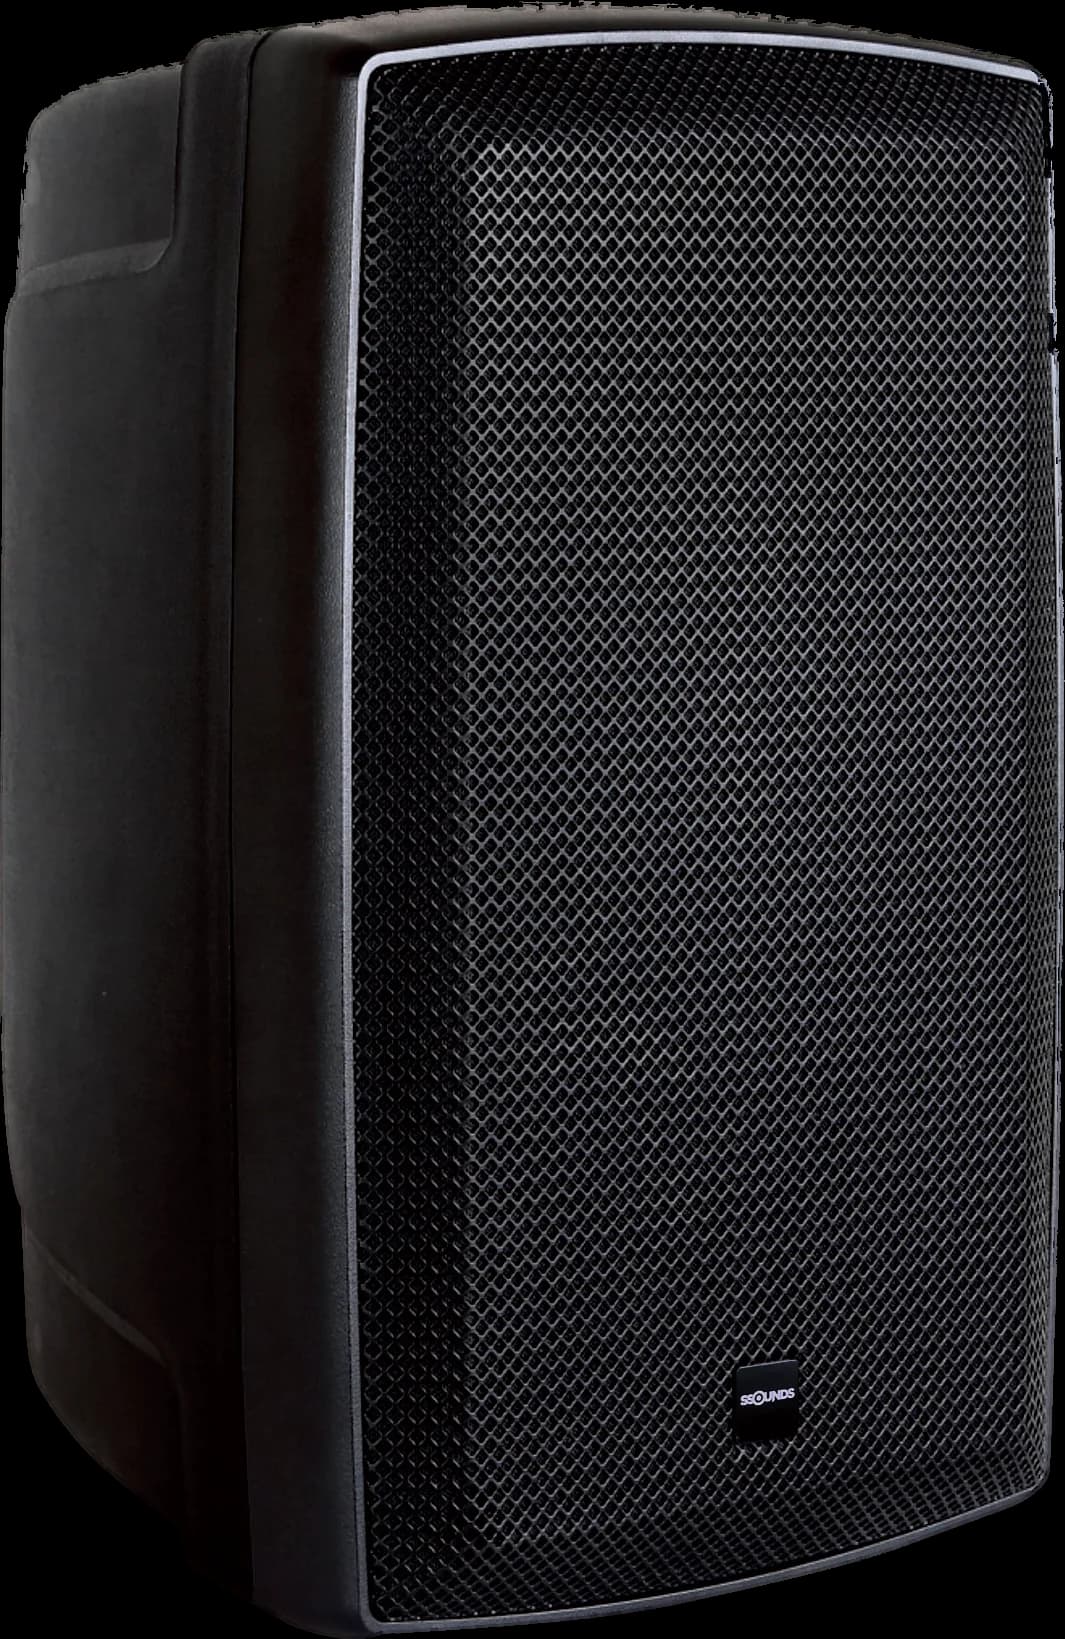
SSOUNDS P10T
Three-way 10″ install loudspeaker in an IP67 moulded ABS cabinet, 50 Hz to 20 kHz, on a 70/100 V line or at 8 Ω, for worship, hospitality, retail, courtyards and conference rooms.
SSOUNDS
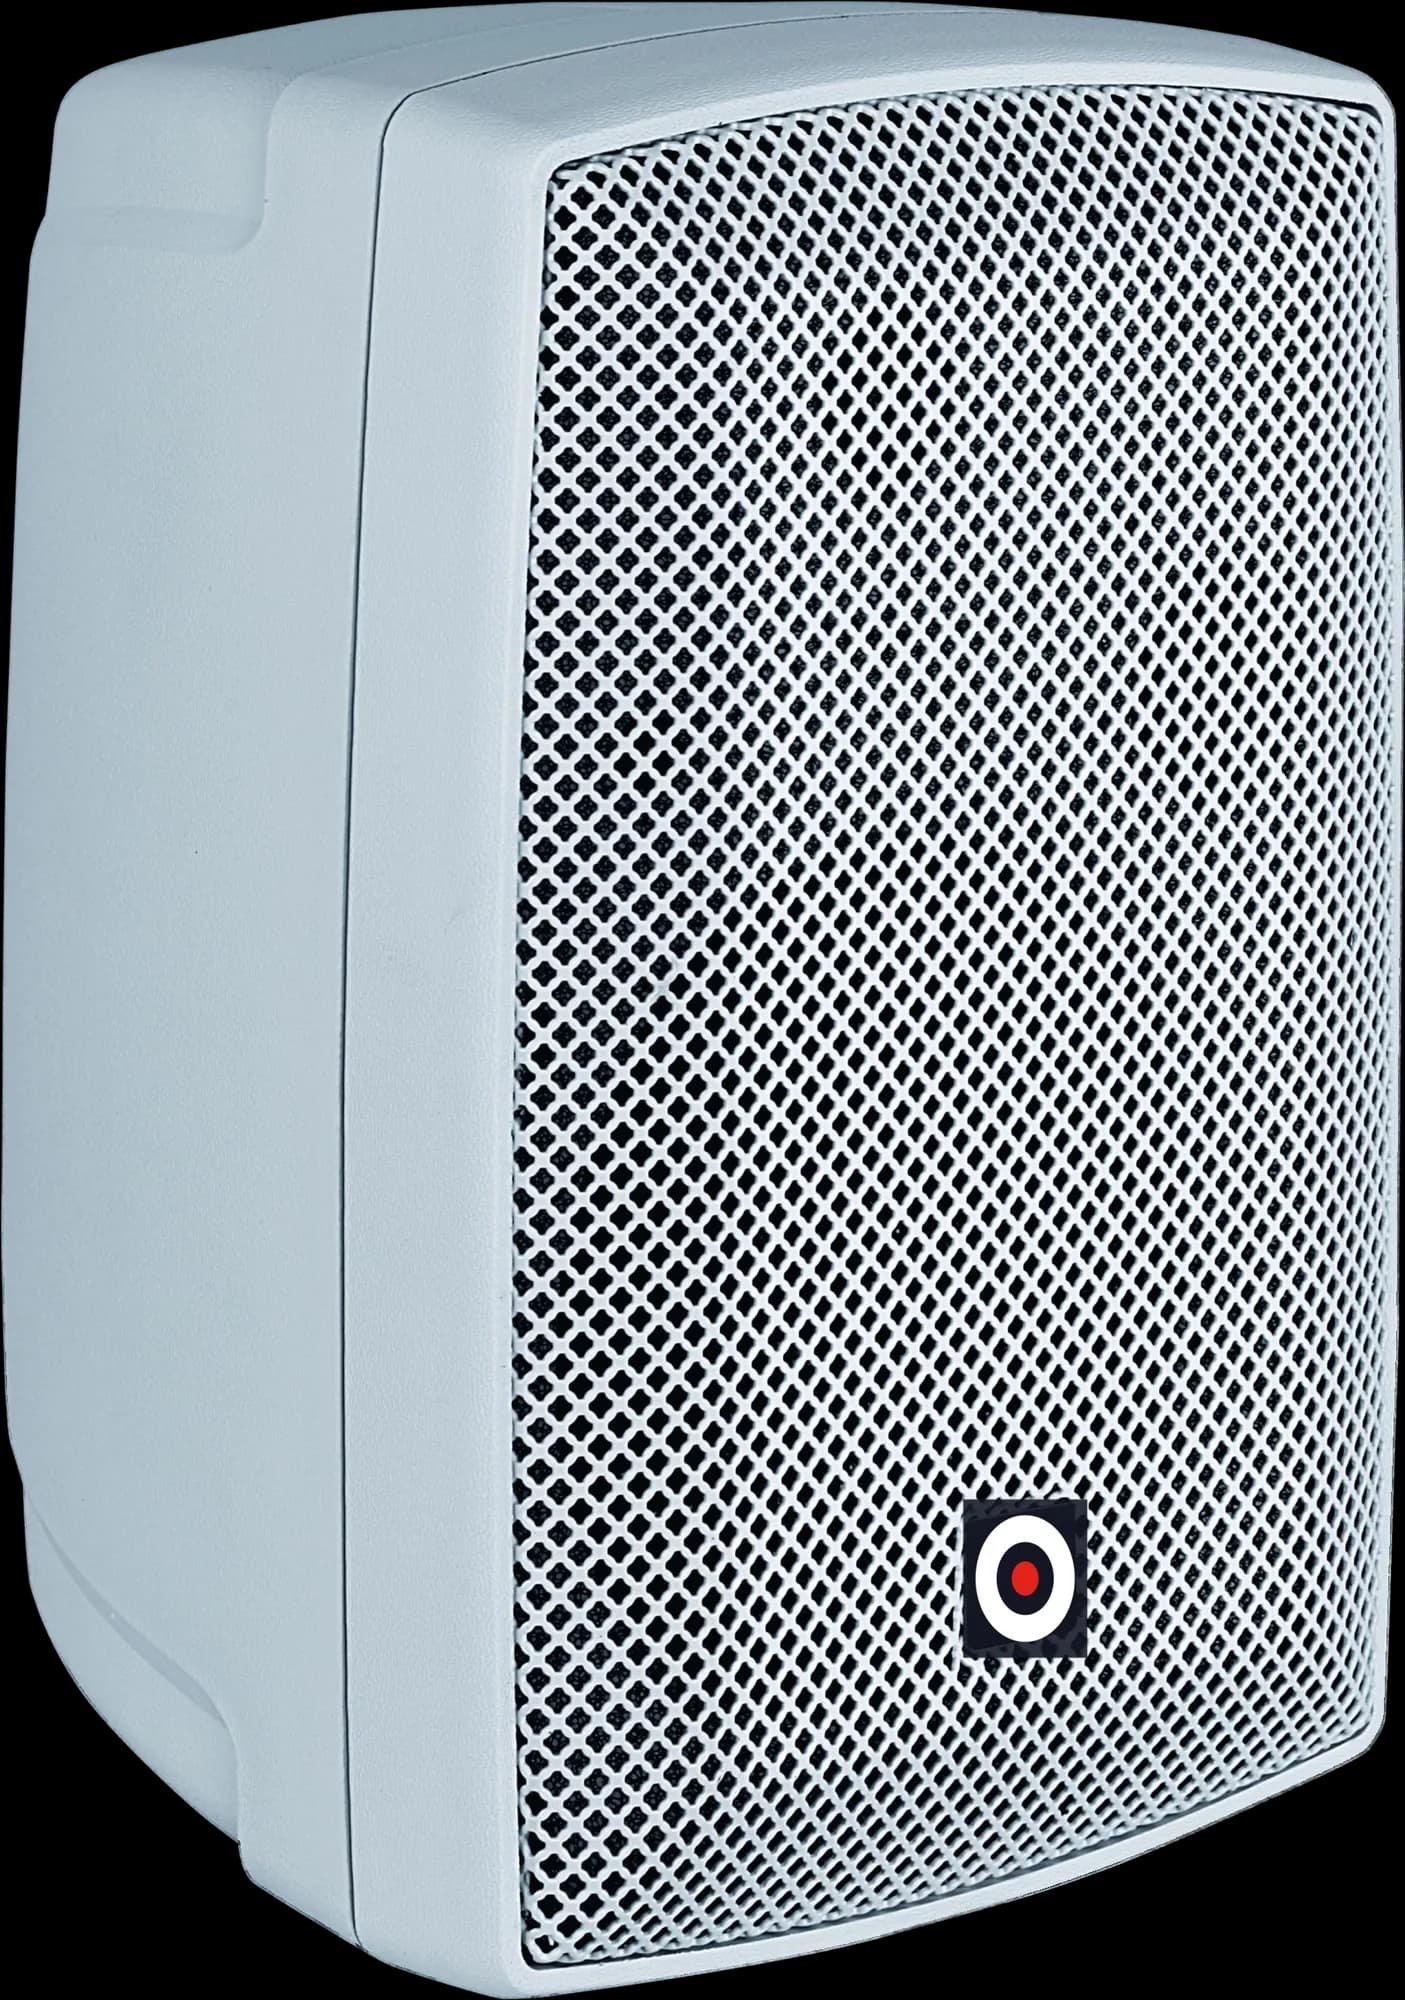
SSOUNDS P6T
Two-way 6.5″ install loudspeaker in a moulded ABS cabinet, 80 Hz to 20 kHz, 90° × 60°, on a 70/100 V line or at 8 Ω.
SSOUNDS
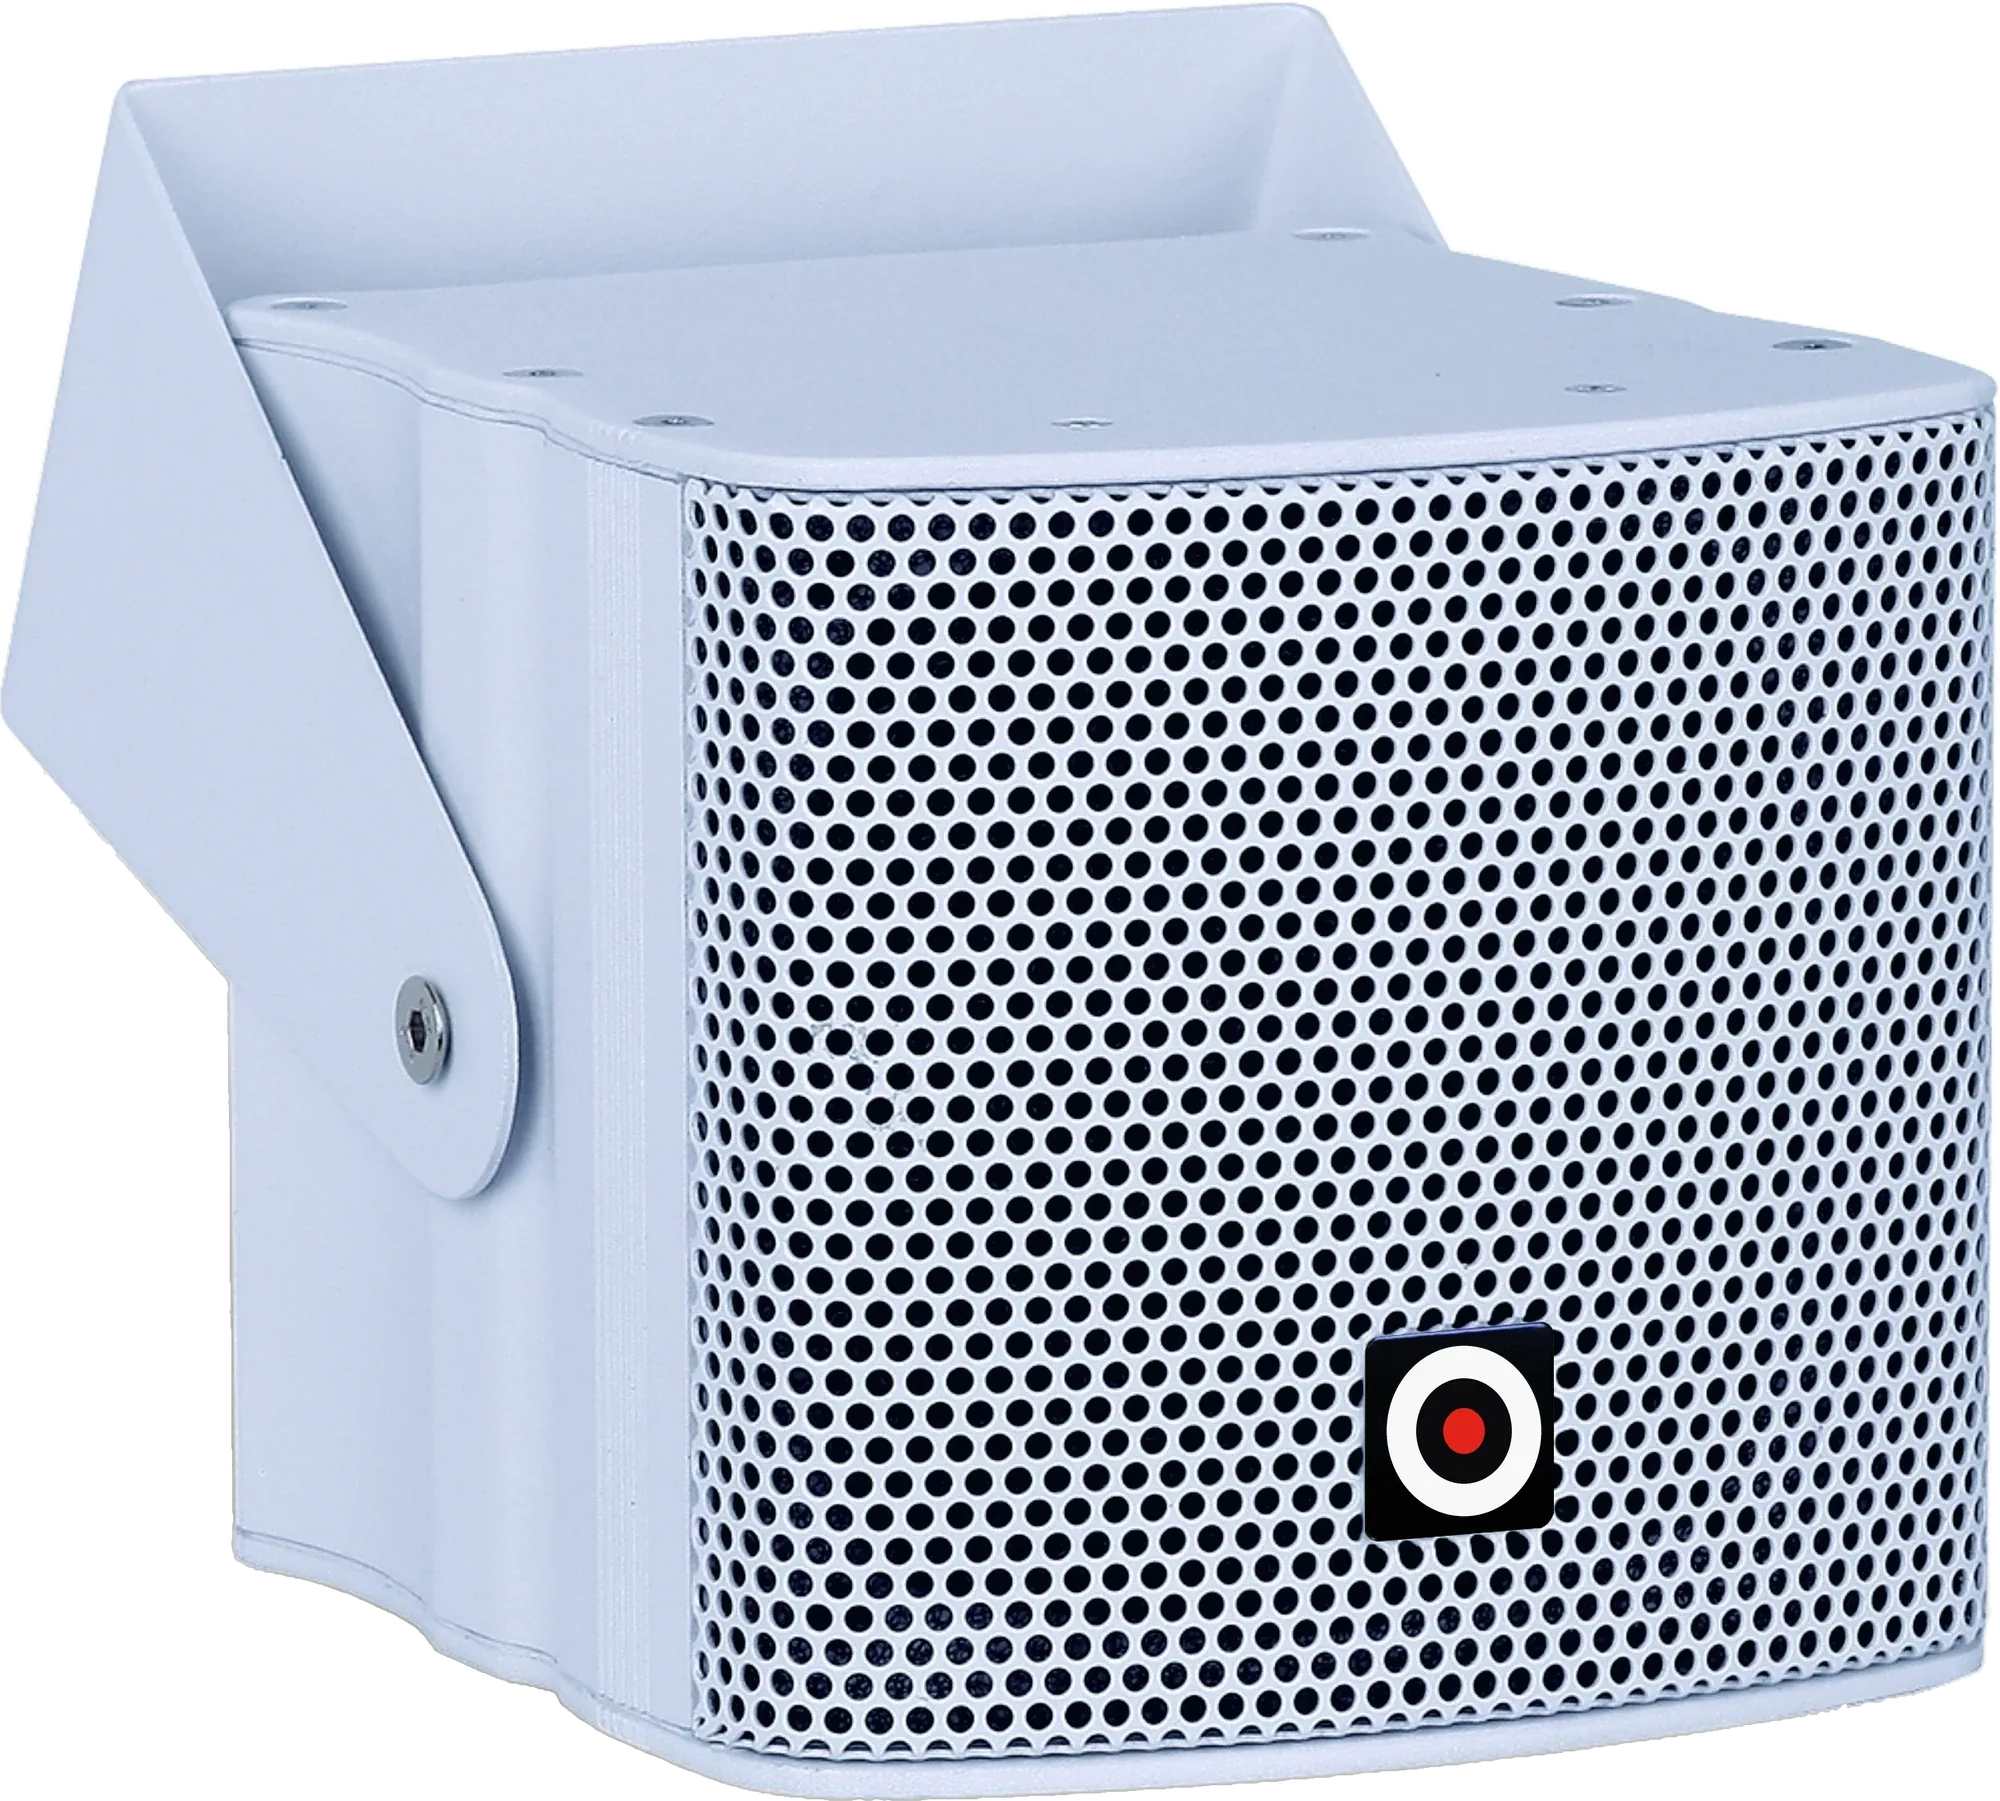
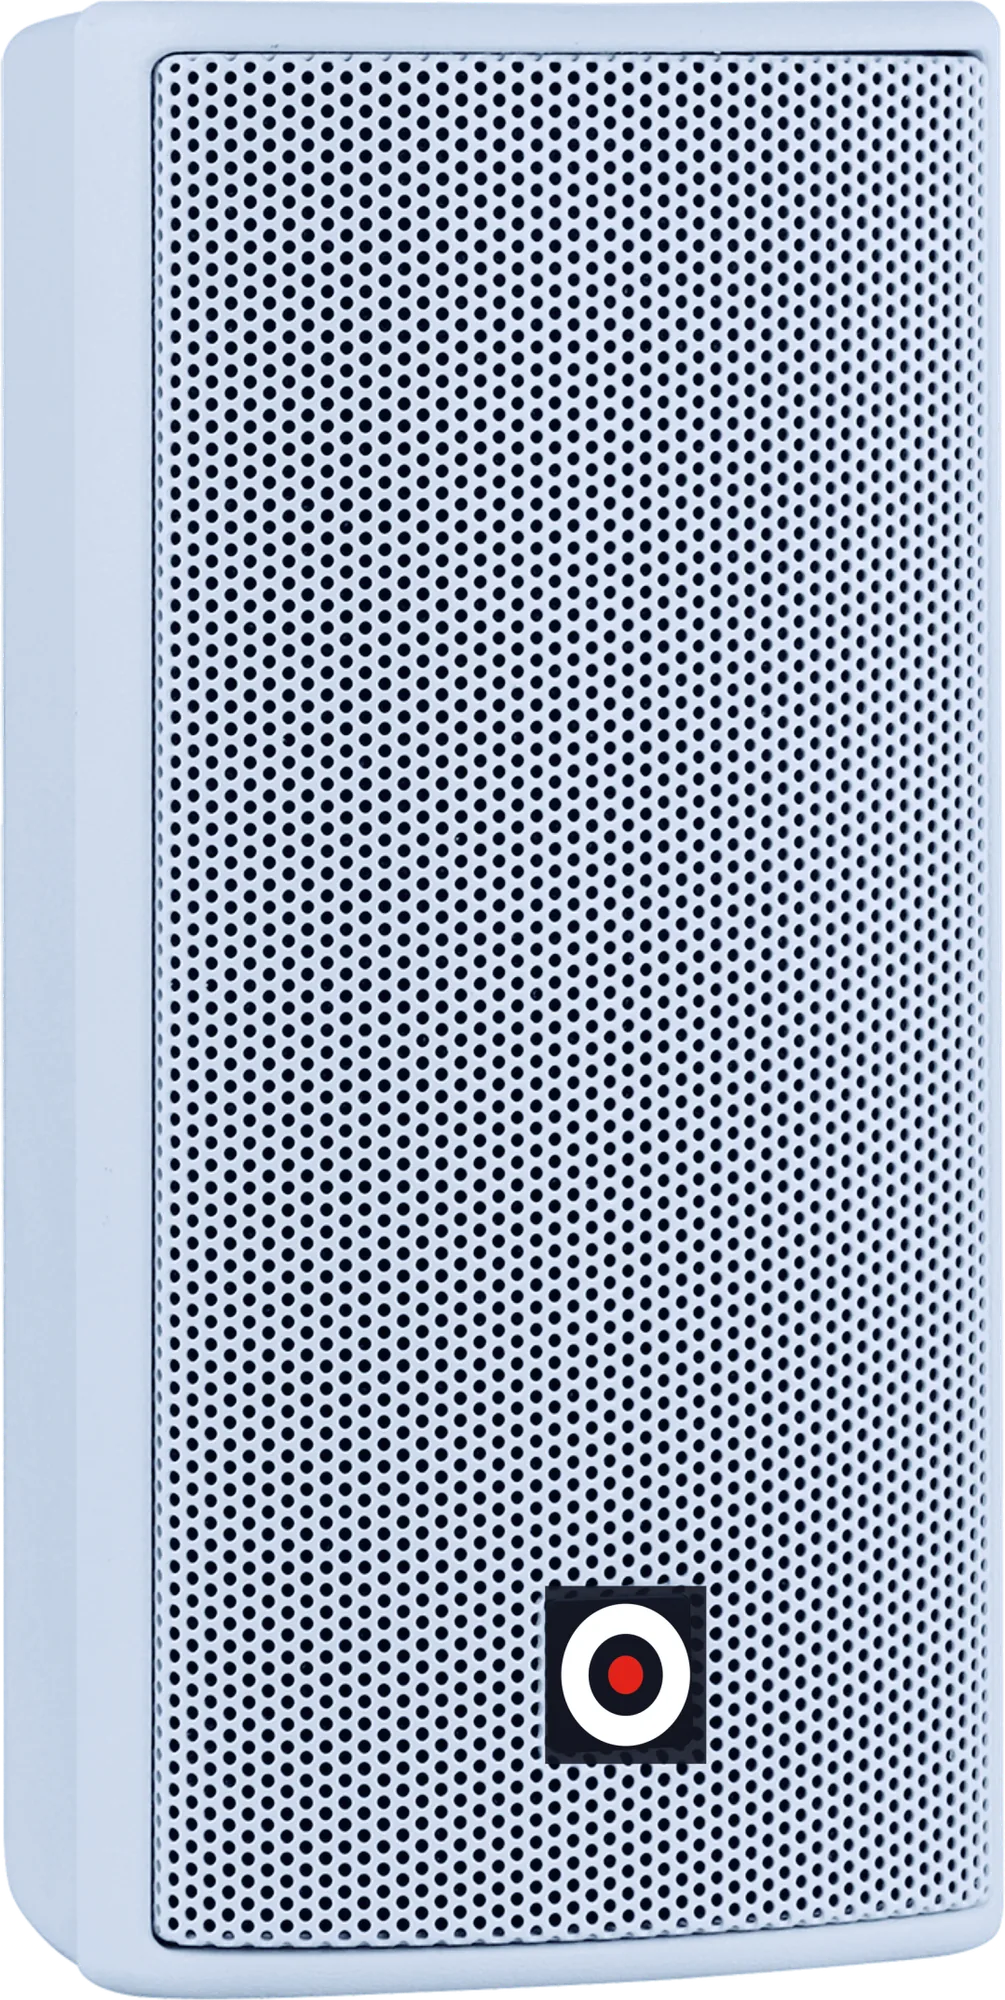
SSOUNDS P4
Coaxial 4.5″ install loudspeaker in a white aluminium cabinet on a U-bracket, 90° × 90°.
SSOUNDS
SSOUNDS M4.2P
Compact two-way cabinet, 2 × 4″ in V formation with a compression driver, 100 dB sensitivity, 126 dB peak.
SSOUNDS
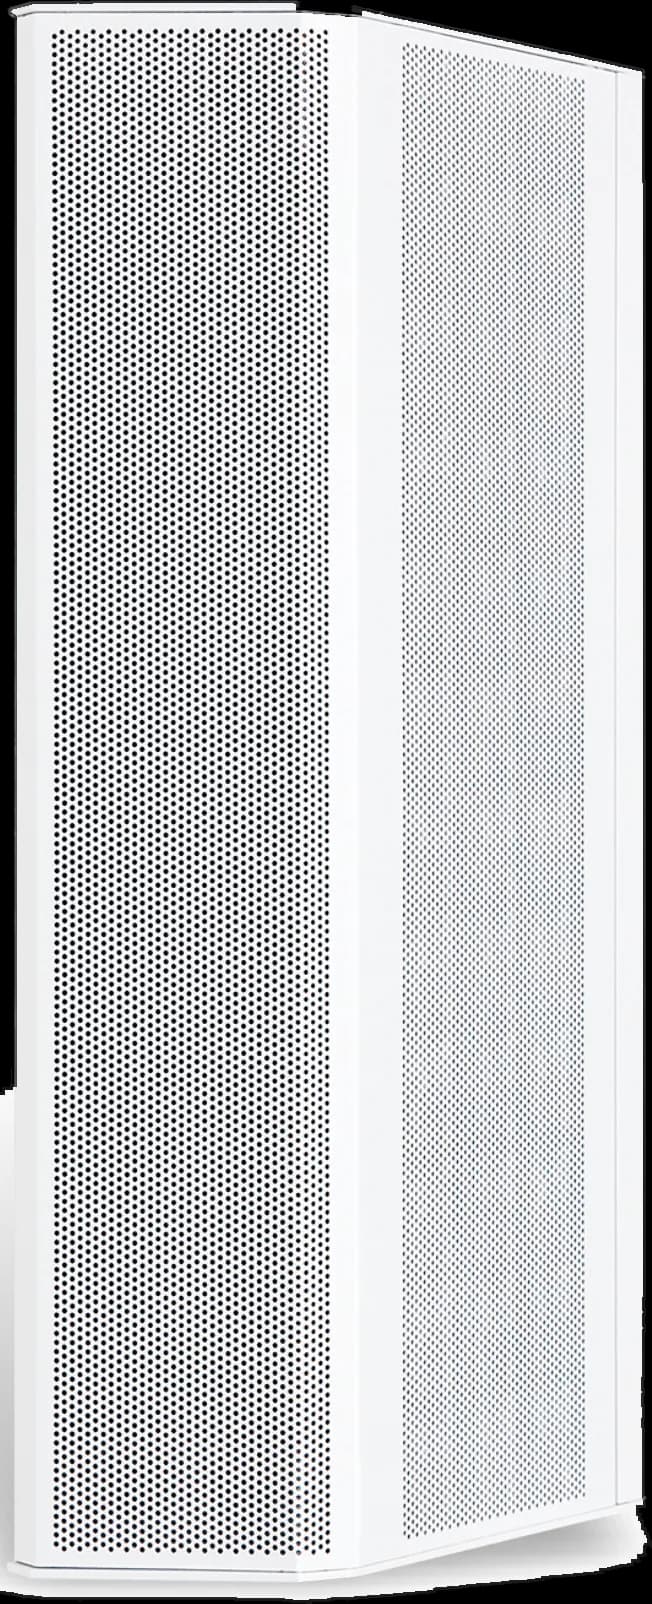
SSOUNDS P5
Three-way 5″ install loudspeaker for wall and corner mounting, 120° × 90°, in a slim white aluminium cabinet.
High, hard and loud spaces
Warehouses, gyms, sports halls and double-height retail, where throw and pattern control matter more than discretion.
SSOUNDS
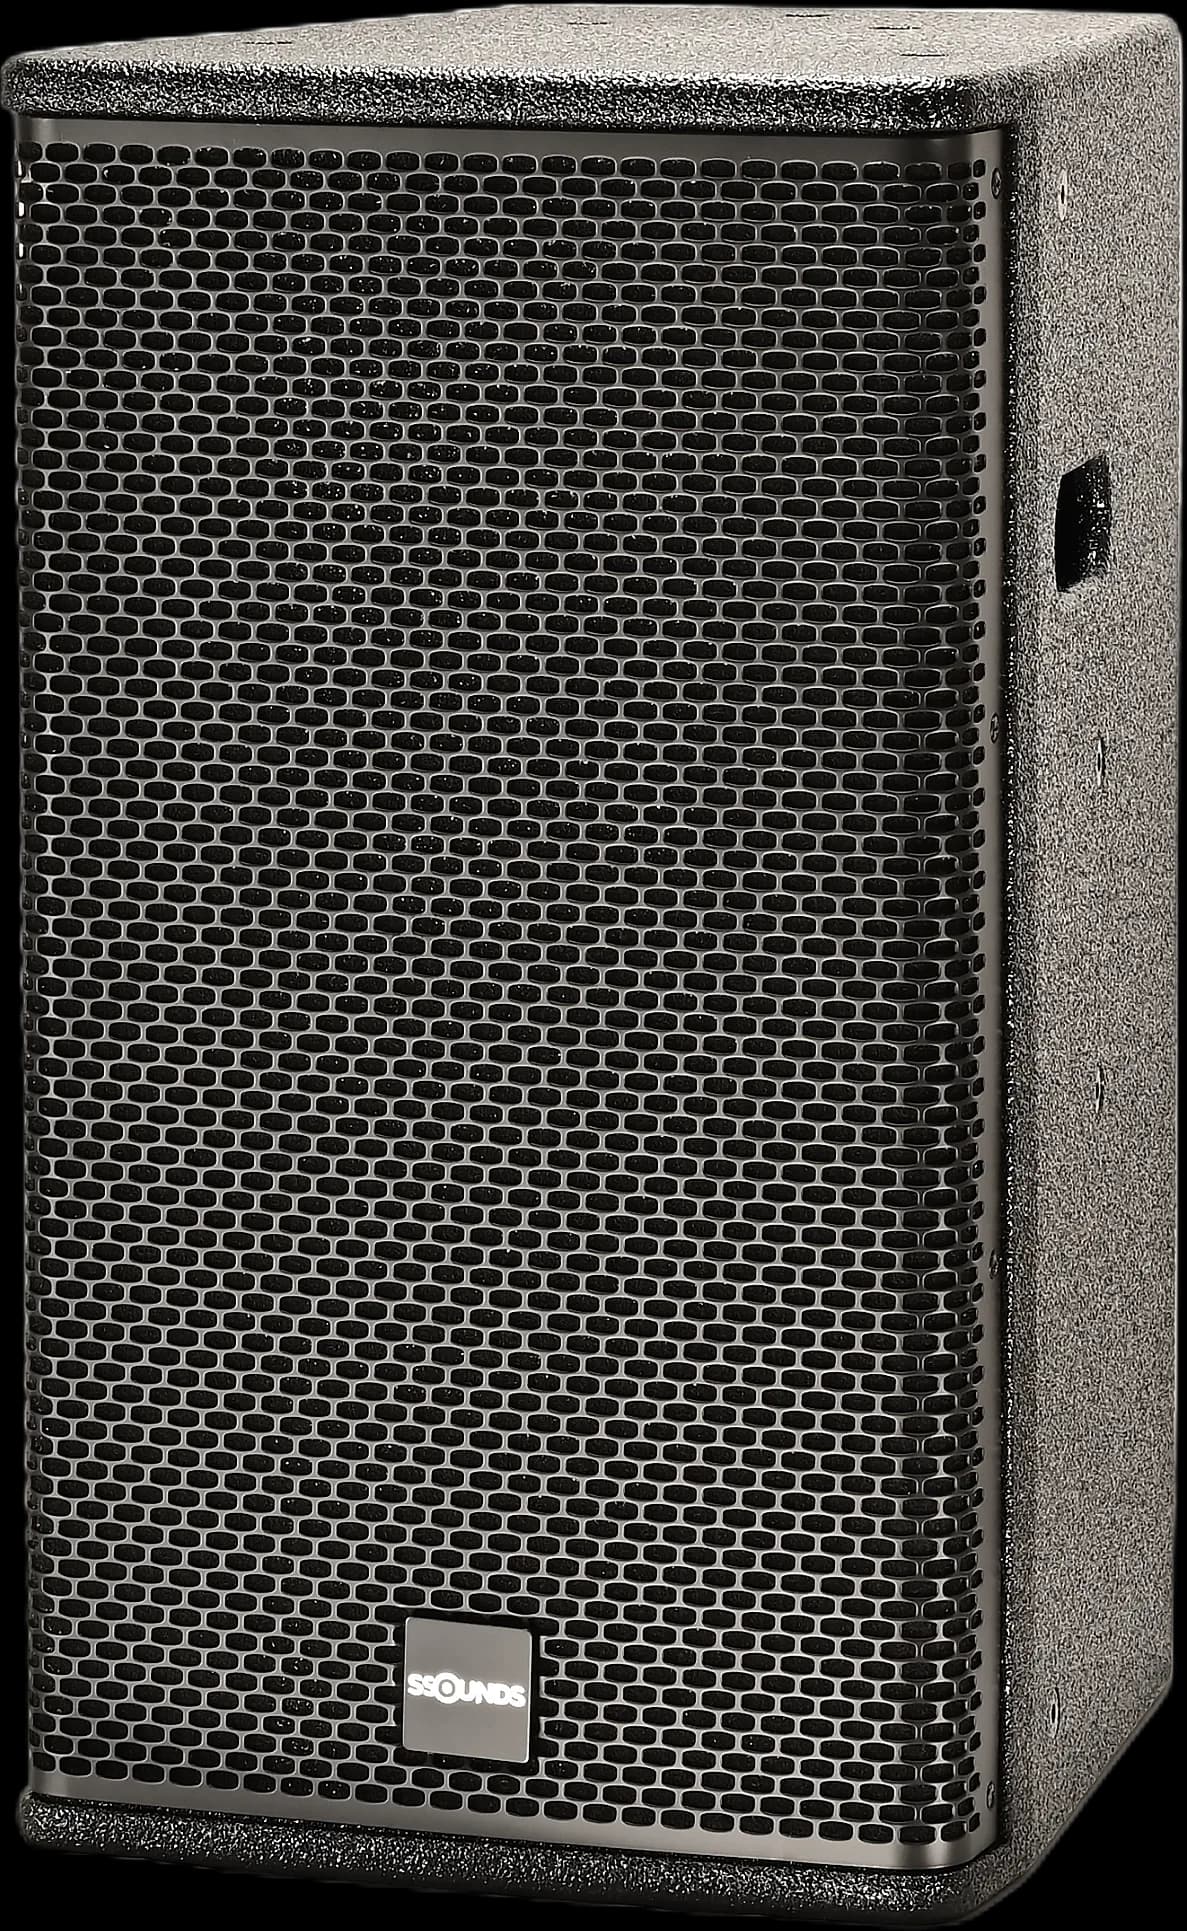
SSOUNDS M-10
10″ full-range, compact mains or monitor with strong vocal projection.
SSOUNDS
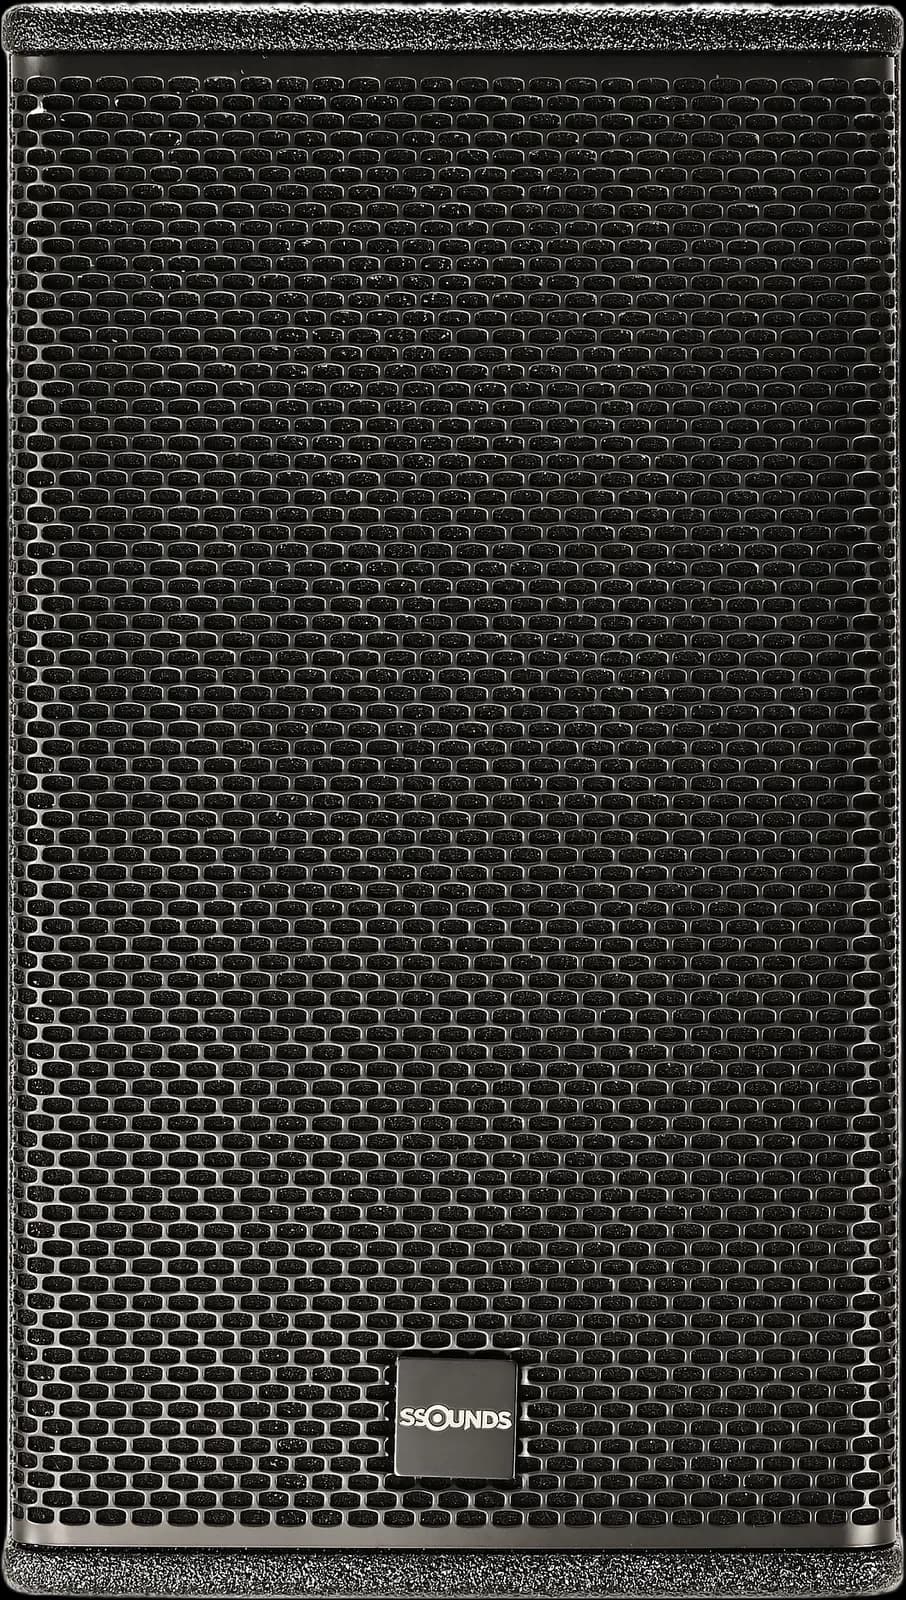
SSOUNDS M-12
12″ full-range point source, mains or floor wedge, the all-rounder of the M-series.
SSOUNDS
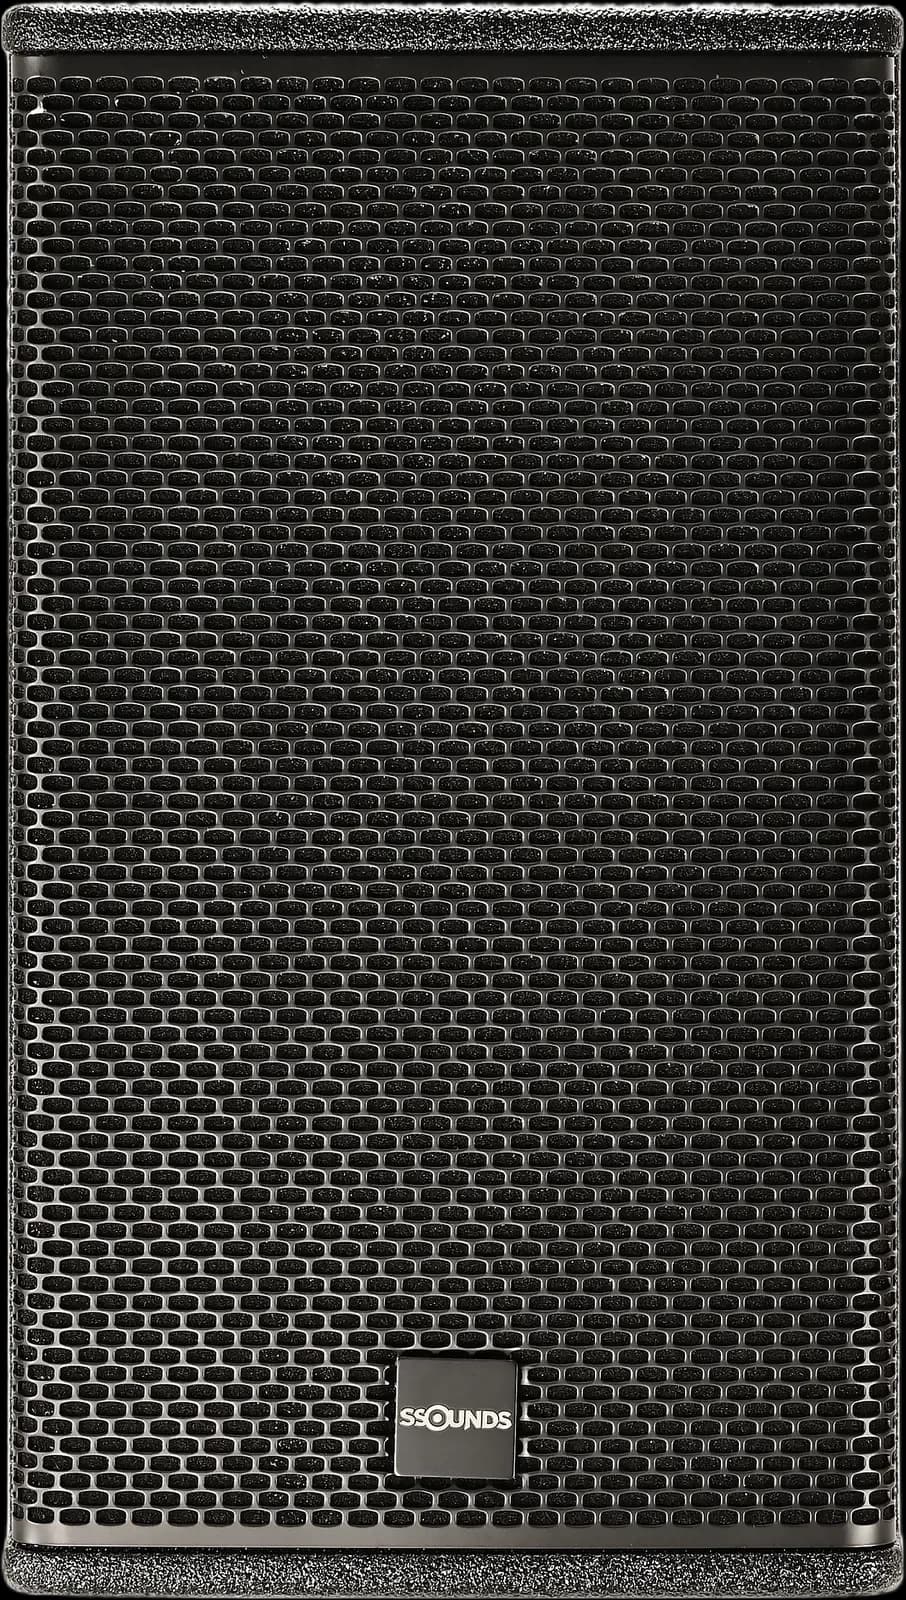
SSOUNDS M-15
15″ two-way point source, 55 Hz – 20 kHz, 137 dB peak, passive or bi-amplified.
SSOUNDS
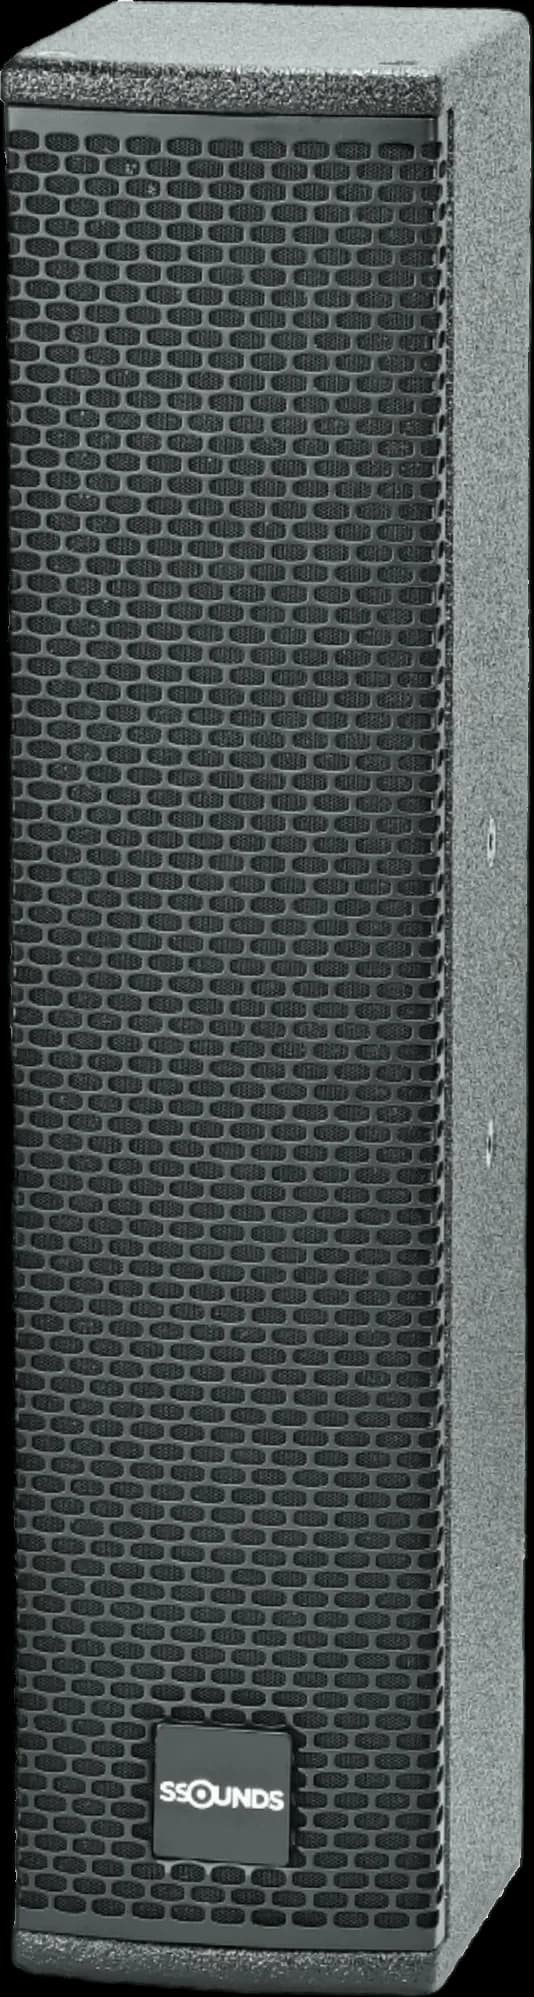
SSOUNDS M3.6P
Compact 3″ × 6 full-range column array, clean speech and music for architectural install.
Speech-first positions and long rooms
Concourses, long atria and reverberant circulation space, where a column keeps energy off hard surfaces across a long throw.

SSOUNDS
SSOUNDS M3.12P
3″ × 12 full-range column array, long-throw speech intelligibility for reverberant rooms.
SSOUNDS
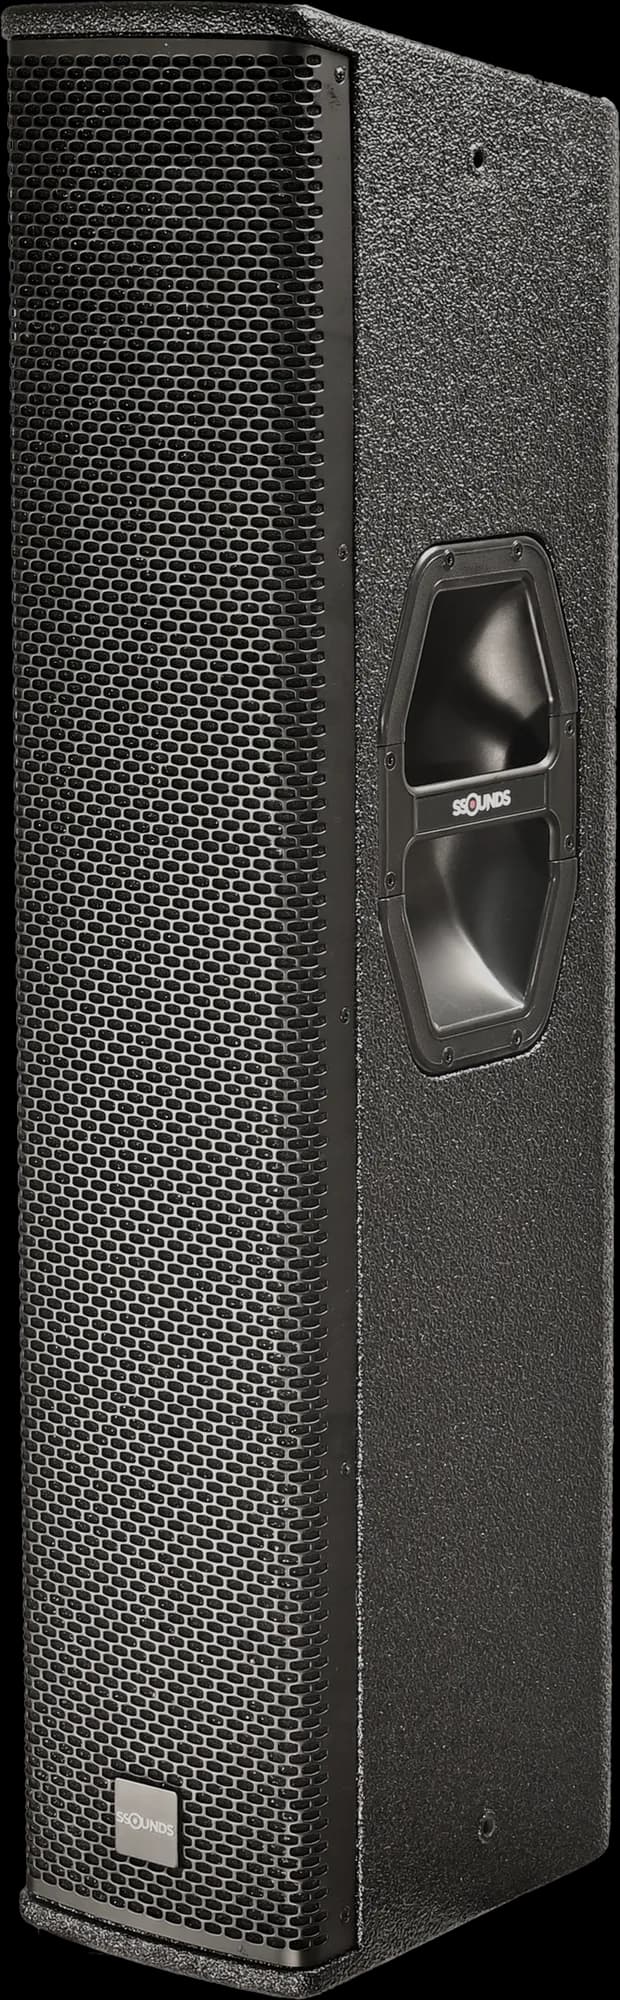
SSOUNDS XTO 4.6
Column element of the XTO System, passive line array, 4 × 6.5″ drivers, 65 Hz – 20 kHz and 134 dB peak in a sightline-friendly column.
SSOUNDS
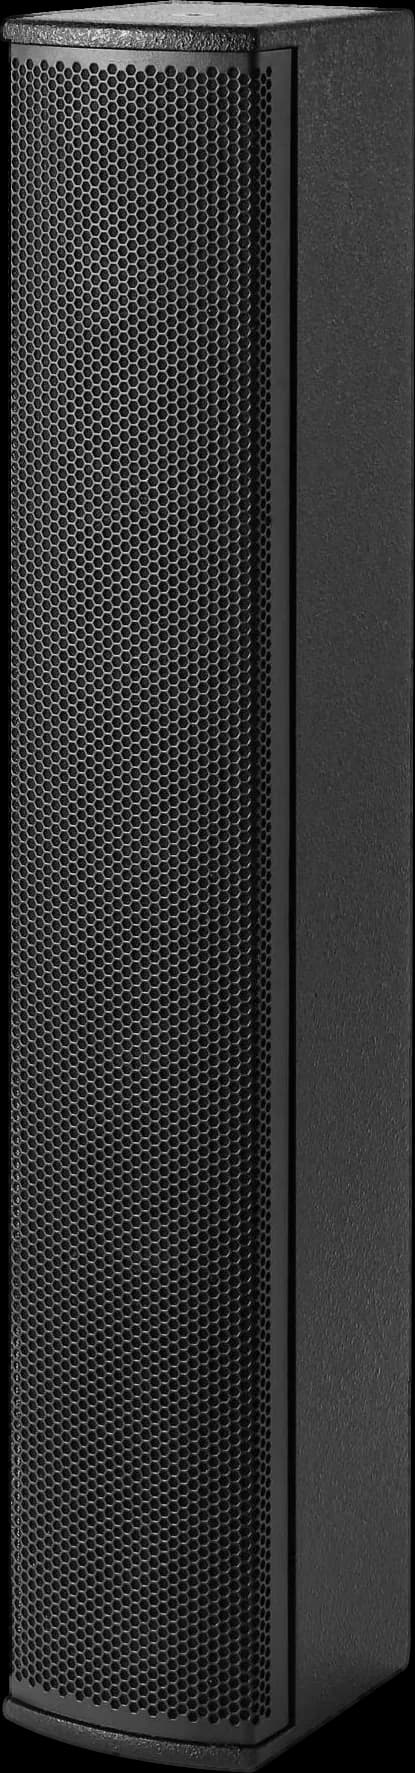
SSOUNDS LC8.3
8 × 3″ full-range column for speech in halls, offices and long atria, 100° × 18°.
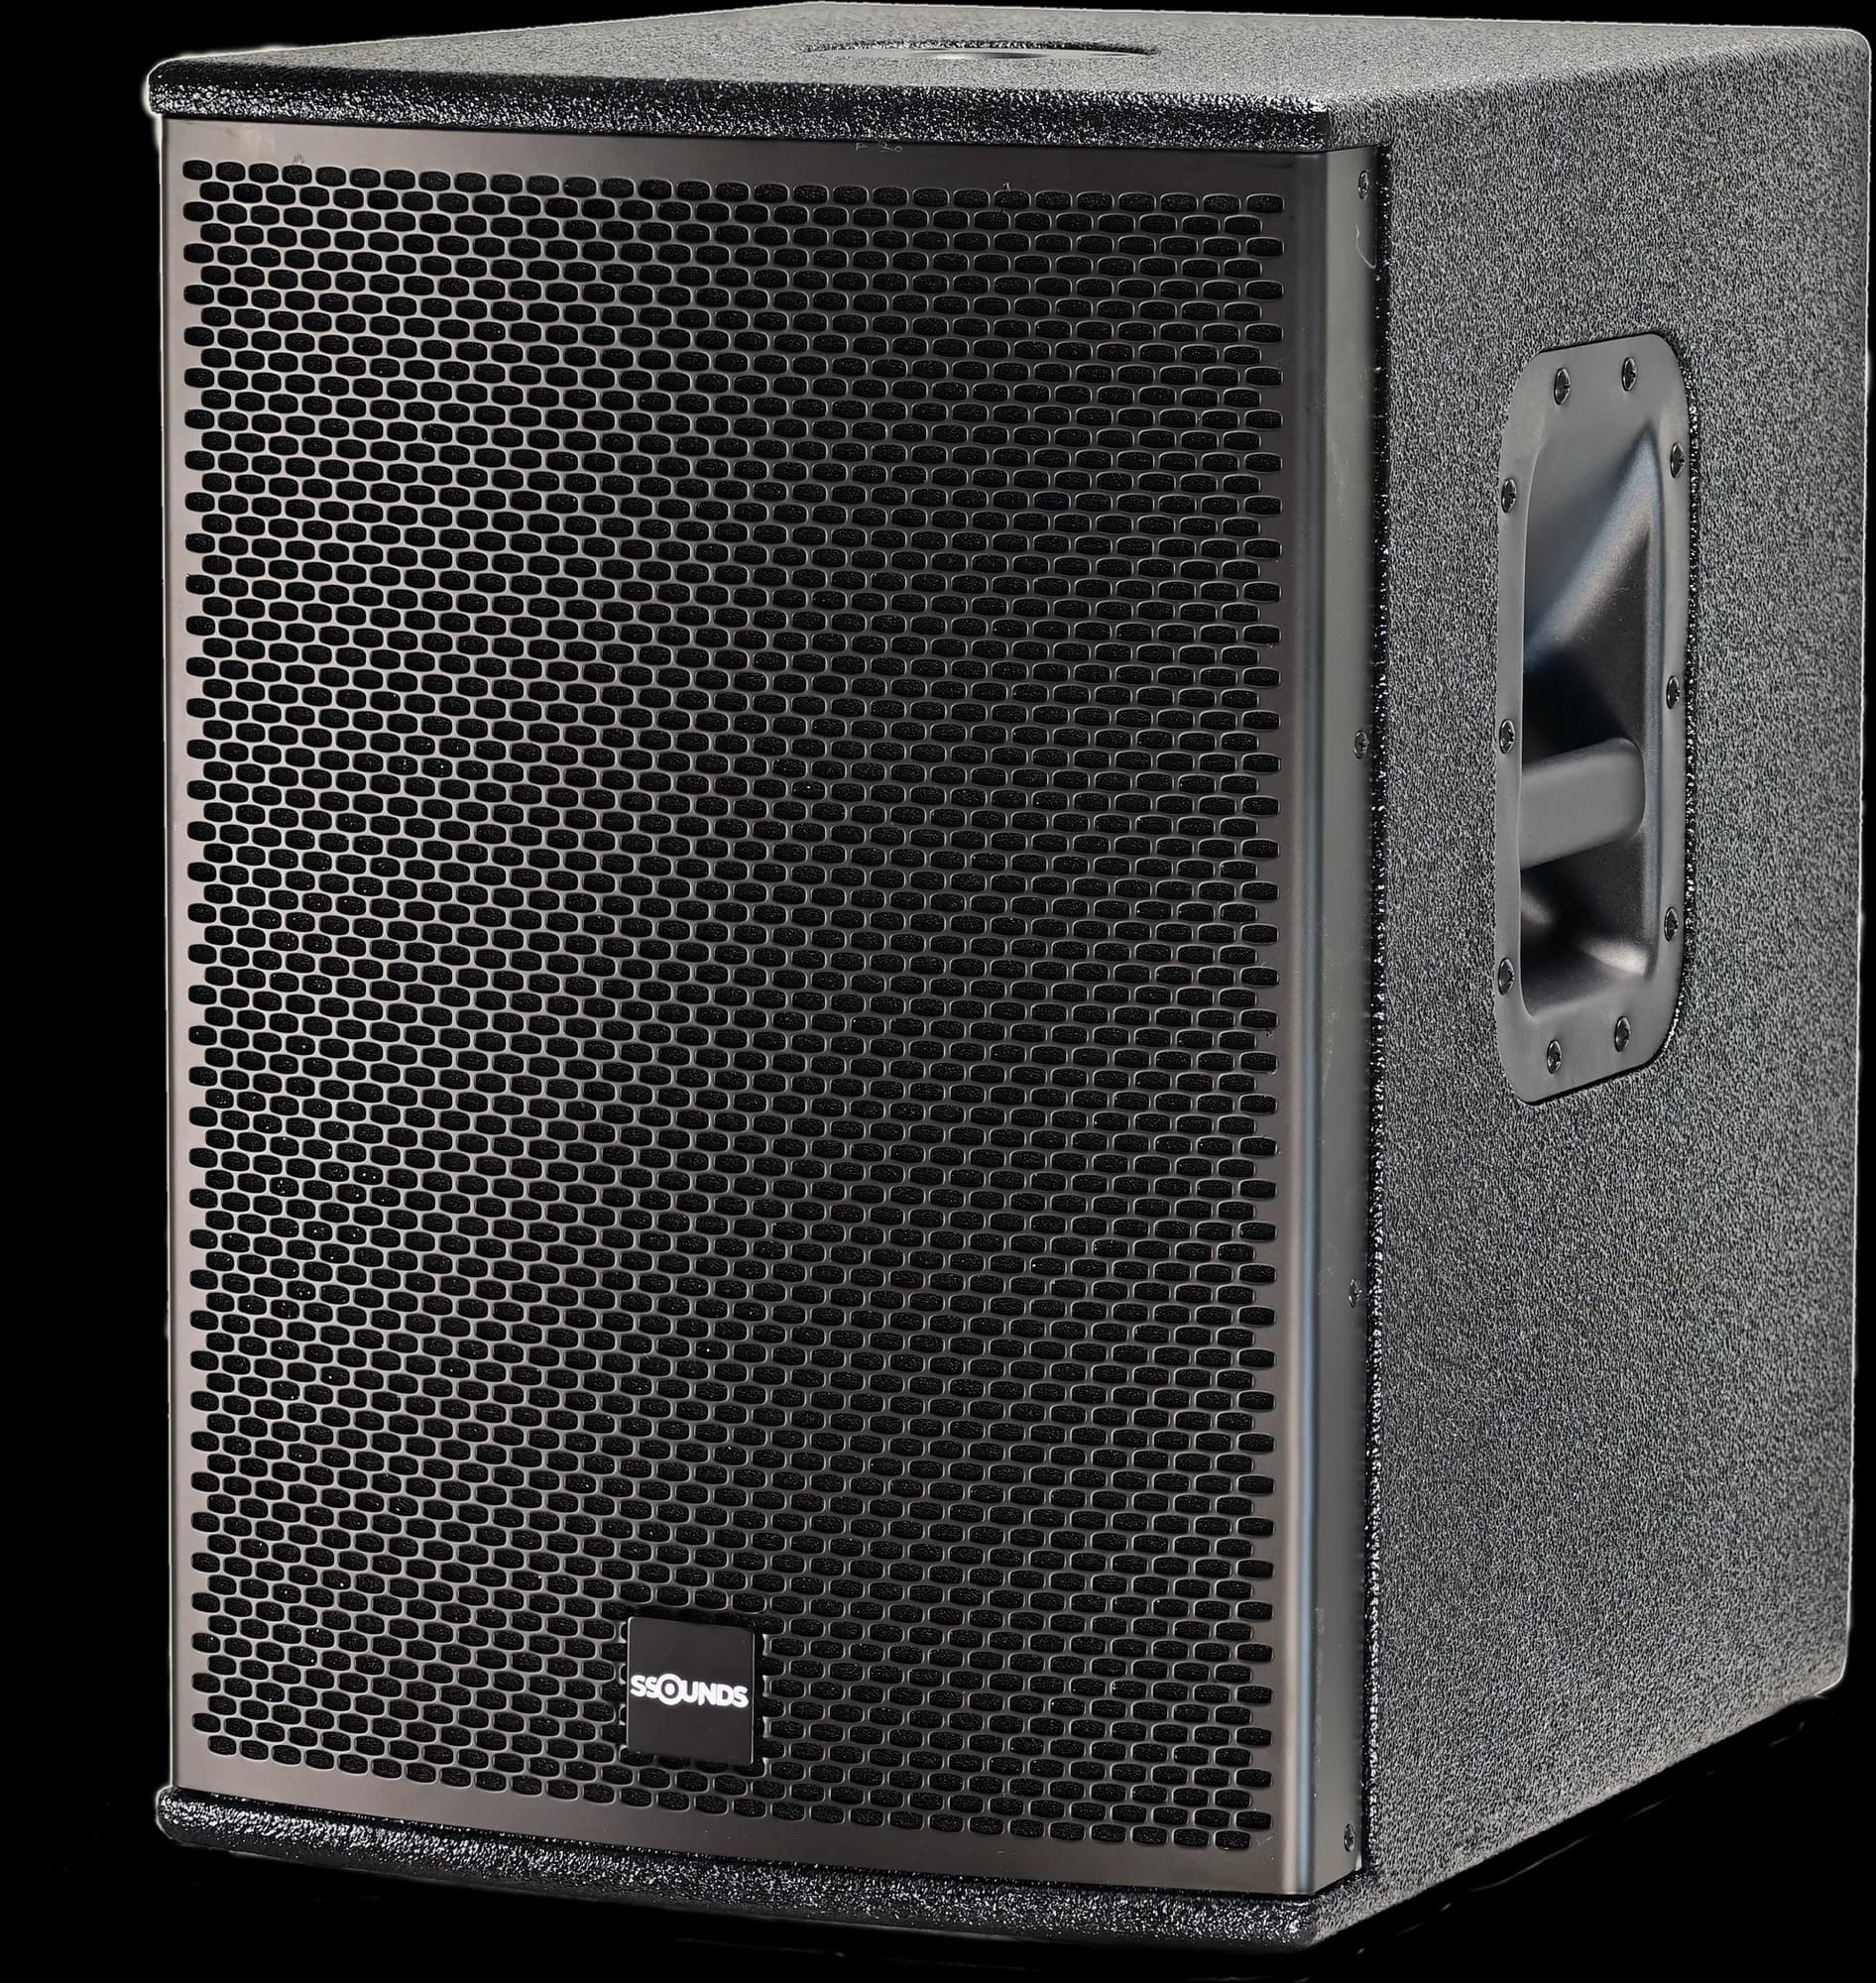
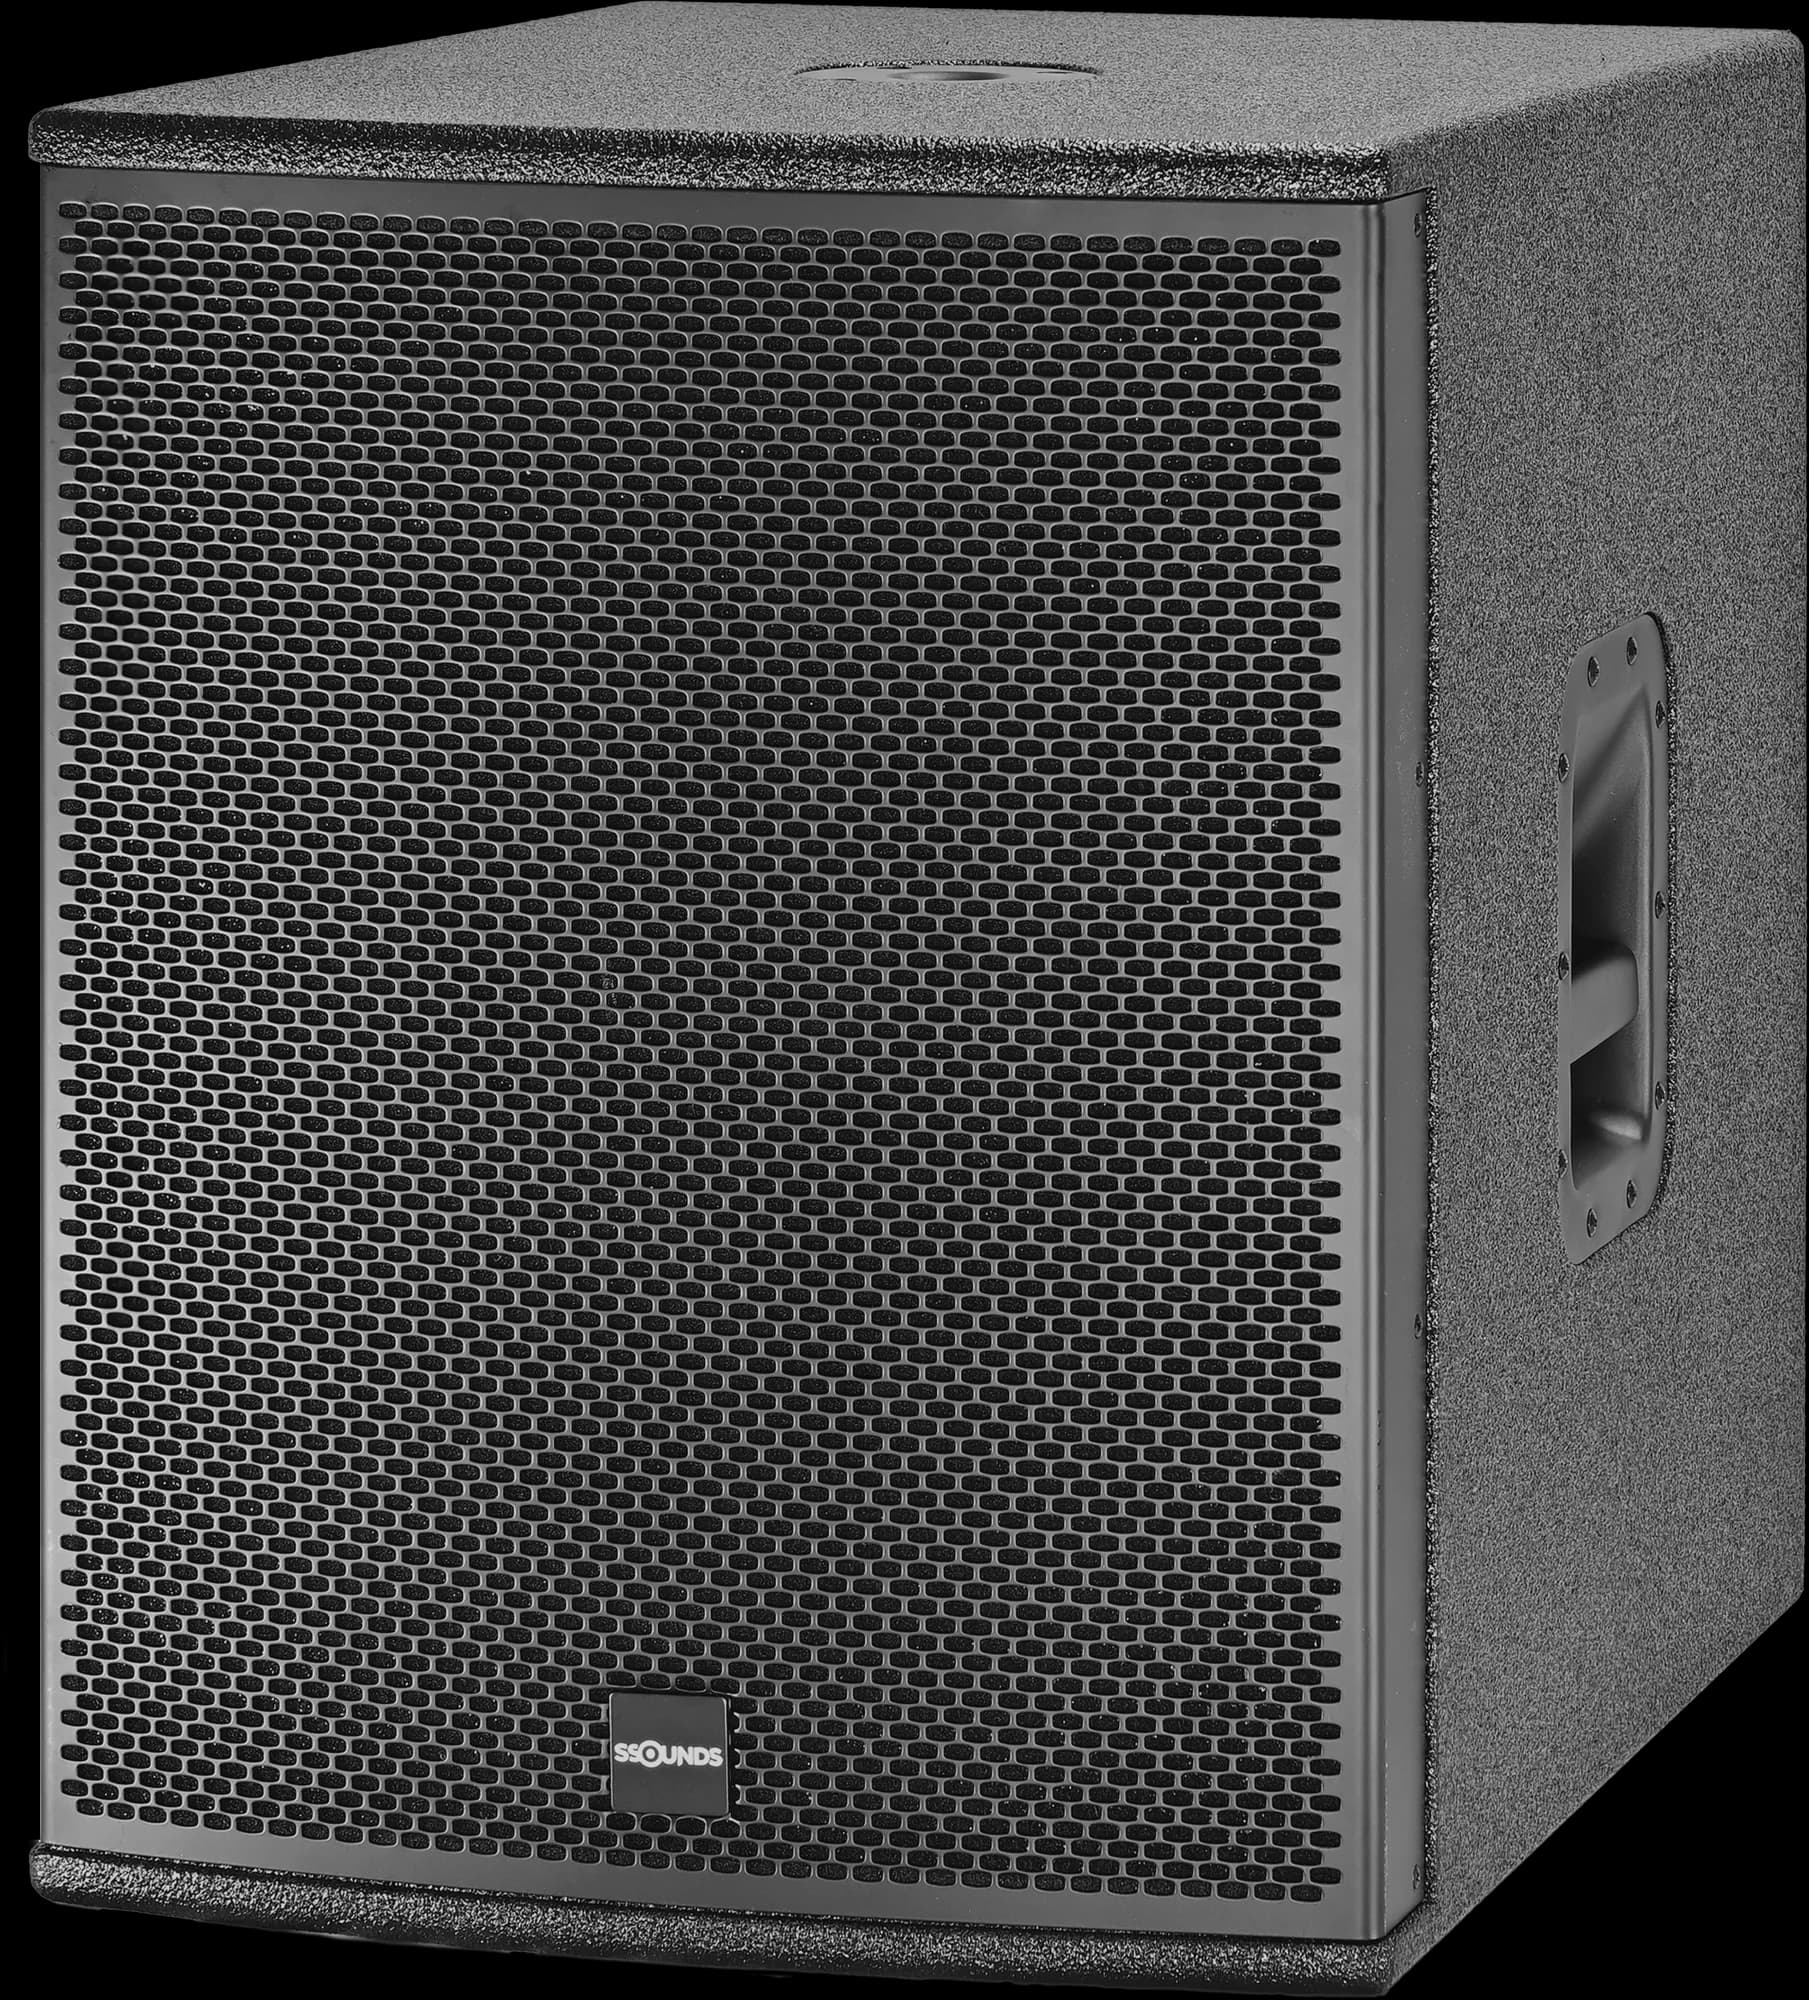
Subwoofers
Low-frequency support for a showroom, a gym floor or a brand space, sized so it stops at the lease line.
Amplification, zoning and processing
Zone level and source, paging priority, limiting, and a configuration that is commissioned once and then locked.

SSOUNDS
SSOUNDS A14X
4-channel touring amplifier for line arrays, 4 × 2,000 W @ 4 Ω, analog input.


SSOUNDS
SSOUNDS D14X
4-channel DSP amplifier with FIR, line-array power plus full system processing and presets.

SSOUNDS
SSOUNDS DSP 4×8
4-in / 8-out loudspeaker processor, 96 kHz, 1/36-octave filters and full system alignment.

SSOUNDS
SSOUNDS A4-400
4-channel 1U Class-D installation amplifier, 4 × 400 W into 8 Ω, XLR and Euroblock inputs, speakON outputs.
LED video
Storefront and retail walls, lobby and wayfinding displays, and fine-pitch panels for reception and control rooms.
Unilumin
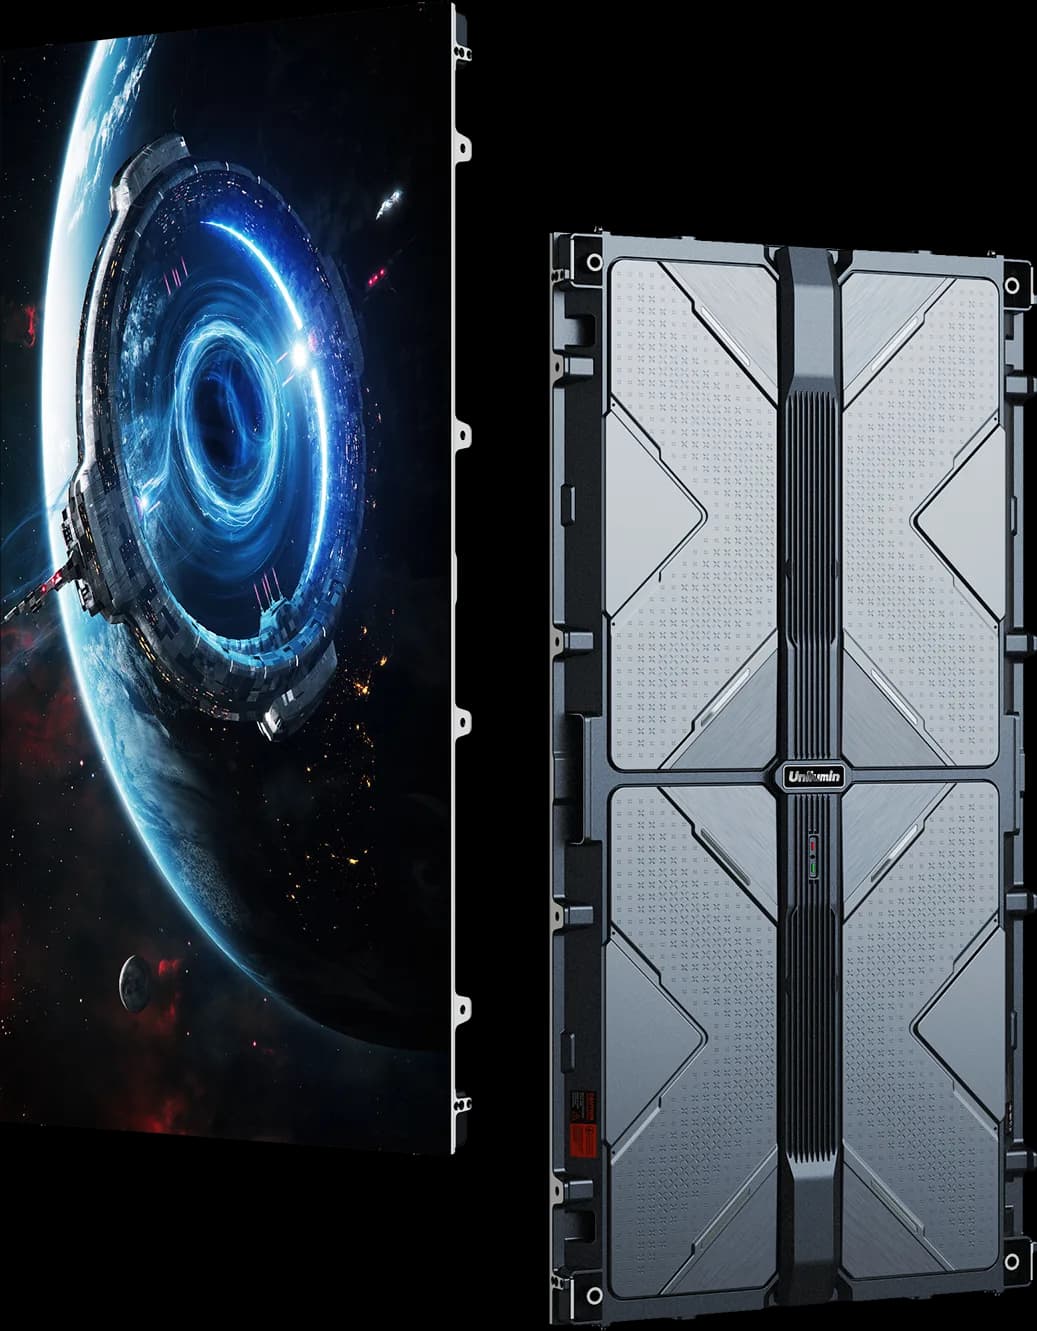
Unilumin Uslim III
Ultra-slim fixed-install LED. P0.9–P3.9 retail and storefront walls, 180° viewing.
AIXCEL
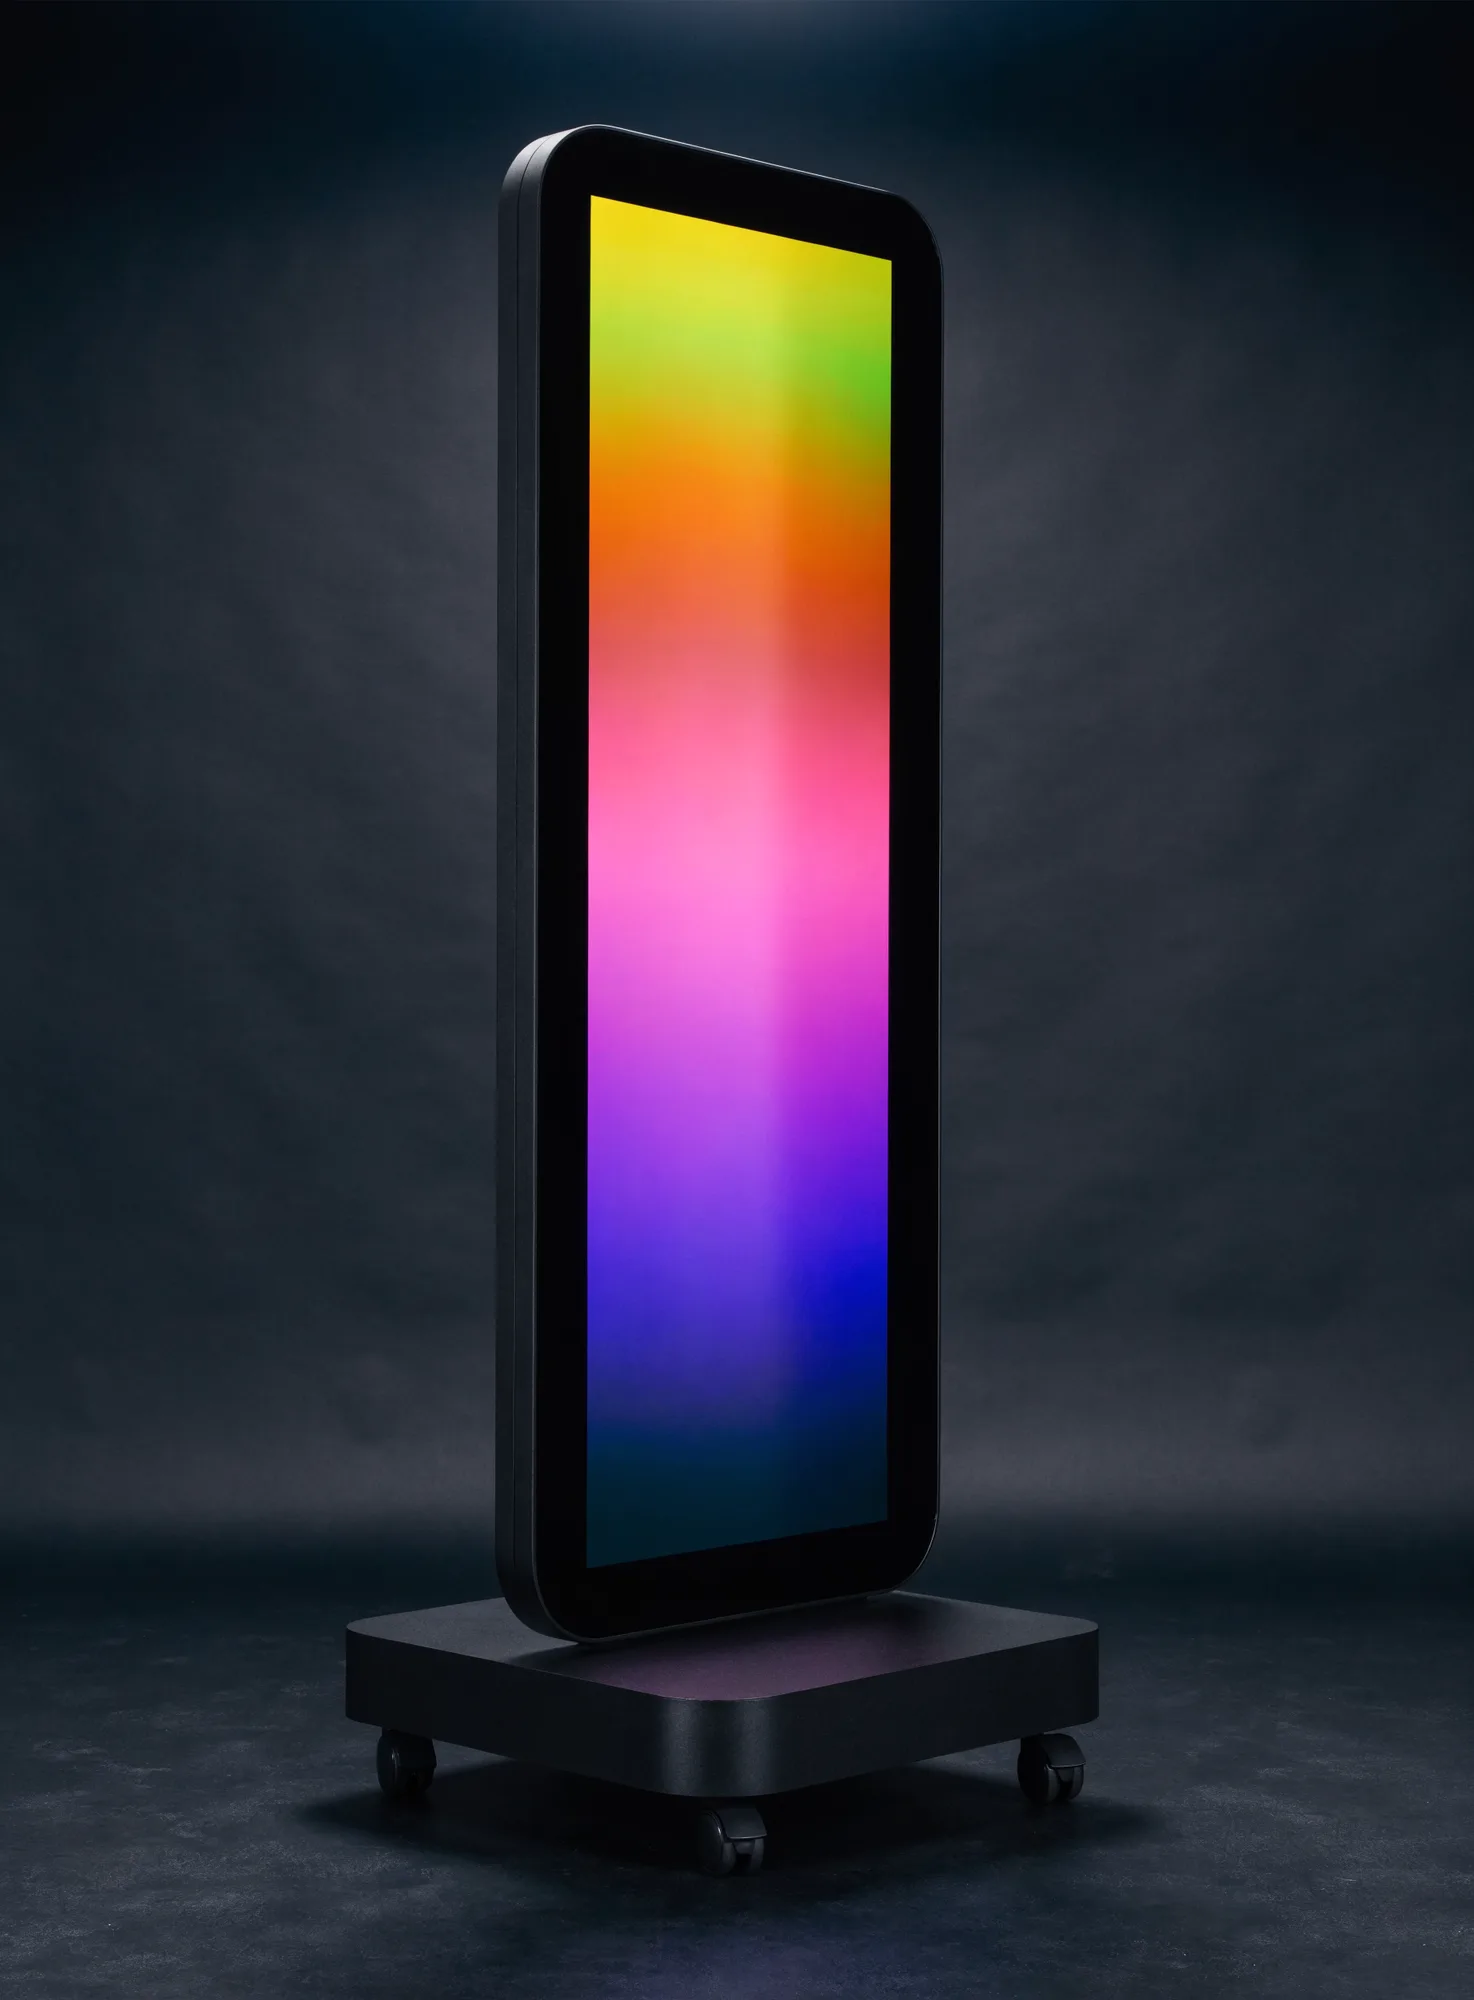
AIXCEL Poster Mobile LED Display
Slim mobile LED poster, wheel it in, plug it in, play. Retail, lobbies, events.
Unilumin
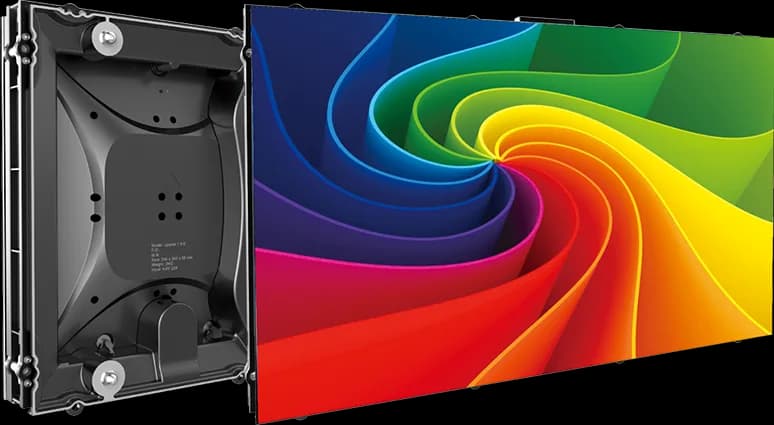
Unilumin UpanelS
Fully front-serviceable 16:9 fine-pitch wall, native 2K/4K/8K builds from P0.9 to P2.5.
Unilumin
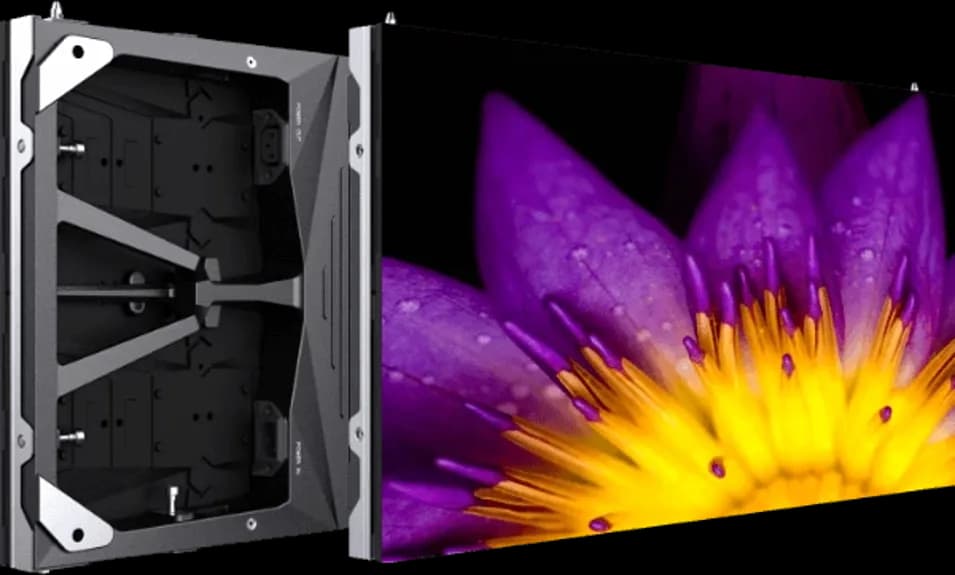
Unilumin UMini III Pro
Flip-chip COB micro-pitch. P0.9, 30,000:1 contrast, cool-touch boardroom flagship.
Why these products. The CL6 is described in the catalogue as the volume workhorse of commercial install and the CL8 names retail, hospitality and architectural install, both with selectable 70/100 V or 8 Ohm operation and a conical pattern for even distributed coverage. The M-4 names retail for discreet fill, the M-6 is described as bridging discreet install and portable use, and the M-8 as a multipurpose box for install and delay duty. The M3.6P names architectural install, and the M3.12P is described as engineered for long-throw speech intelligibility in halls and reverberant architectural spaces with no crossover to lobe through the vocal band. The XTO 4.6 is 200 mm wide and described as the module for when the system has to be heard and not seen. On the video side the Uslim III names retail and showrooms, the AIXCEL Poster names retail windows and foyers, the UpanelS names corporate lobbies and control rooms, and the UMini III Pro names boardrooms. The LC8.3 column names commercial spaces in its product description, and the P10T is a three-way install loudspeaker in an IP67 moulded ABS cabinet that names restaurants and retail. The CL6P is a pendant for open ceilings that names retail, the P6T names restaurants and retail, the P4 names shop fronts and display areas, the M4.2P names bars and foyers, and the A4-400 is a 1U installation amplifier that names retail and restaurants. The P5 is a three-way cabinet for wall and corner positions that names retail and restaurants. The CL8SUB is an 8 inch ceiling subwoofer that names restaurants and retail.
Guides for this application
Questions buyers ask
Get this specced for your room
Send us the drawings, the seat count and what the room has to do. Our engineers model the coverage and come back with a product list, a rigging plan and a budget.